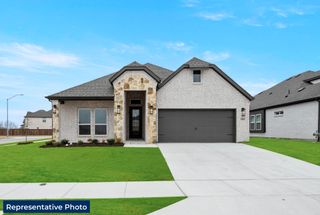
5328 Blue Cypress Drive, Fort Worth, TX 76179
- 5 beds |
- 3 baths |
- 2,672 sqft
 Single-Family Home
  Built in 2026
  8,276sqft lot
 3 car garage
  $227/sqft
  Listed 1 day ago
Property Description
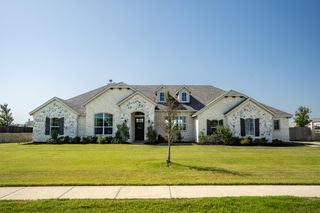
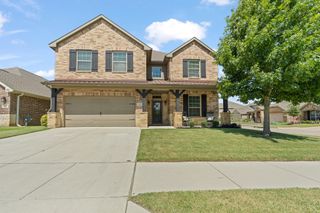
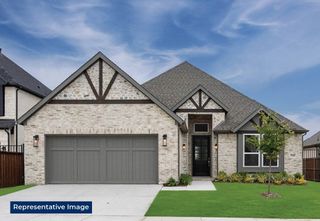
MLS# 21342434 - Built by First Texas Homes - September 2026 completion ~ Welcome to the Caroline 2F floor plan at Marine Creek Ranch in Fort Worth, TX. This stunning 2 - story home features 2,672 sq ft of thoughtfully designed living space, with 5 bedrooms and 3 bathrooms, ensuring plenty of room for family and guests. The master bedroom conveniently located on the first floor offers a private retreat, while the open layout enhances everyday living. Enjoy gatherings in the spacious gourmet kitchen, complete with a butler's pantry, or relax in the inviting living area warmed by a fireplace. Step outside to the covered patio, perfect for morning coffee or evening barbecues with friends. The flexible spaces, including a playroom and dedicated dining room, adapt to your lifestyle needs, whether it’s work, play, or relaxation. Imagine creating memories in this beautiful home, where comfort meets style. Explore the Caroline 2F today and discover how First Texas Homes allows you to customize your dream home in a vibrant community that fits your lifestyle.
- Listing Status:
- Active
- Data Last Updated:
- July 29, 2026 at 7:17AM
- Listing Office:
- HomesUSA.com : 888-872-6006
- Listing Agent:
- Ben Caballero :
- MLS ID:
- 21342434

- General: LightingPrivate YardRain Gutters
- Style: TraditionalDetached
- Pool: NoneCommunity
- Parking: Garage Faces FrontGarageGarage Door Opener
- Roofing: Composition
- General: BrickFiber CementRockStone2Slab
- HOA Amenities: All FacilitiesAssociation Management400.0Annually
- Originating MLS: NTR
- School District: Eagle MT-Saginaw ISD
- County: Tarrant
- Zoning: 5328 Blue Cypress
- Fencing: GateWood
- Utilities: Natural Gas AvailableSewer AvailableSeparate MetersUnderground UtilitiesWater AvailableCable Available
- Water: Public
- Sewer: Public Sewer
- Source: NTR
This listing courtesy of Ben Caballero , HomesUSA.com
Monthly Payment
- Principal & Interest $
- Property Taxes $
- Home Insurance $
- VA Funding Fee $