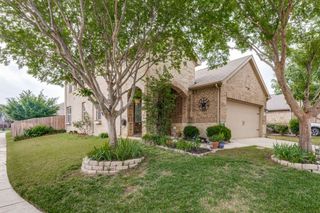
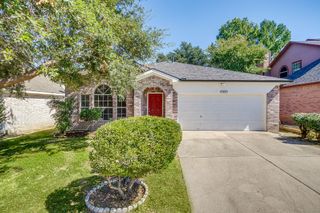
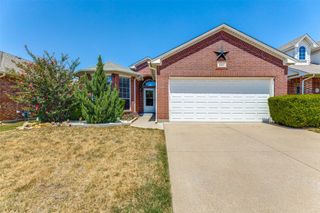
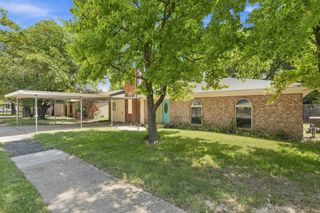
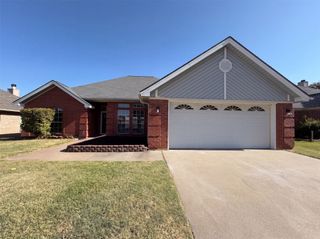
11501 Emory Trail, Fort Worth, TX 76244
- 3 beds |
- 2 baths |
- 1,757 sqft
 Single-Family Home
  Built in 2006
  8,276sqft lot
 2 car garage
  $185/sqft
  Listed 16 days ago
Property Description
Welcome to this beautifully designed home in the sought-after Villages of Woodland Springs, offering a flexible floorplan that fits a variety of lifestyles. A dedicated office provides the perfect space for working from home, studying, or creating a hobby room. The spacious kitchen is ideal for everyday living and entertaining, featuring a breakfast bar, ample cabinetry, and a pantry for extra storage. Decorative art niches add character and charm throughout the home. Step outside to an oversized backyard that offers endless possibilities. Whether you envision hosting summer barbecues, adding a pool, creating a play area, gardening, or simply enjoying the extra space to relax and unwind, this expansive outdoor retreat provides the flexibility to make it your own. The generous primary suite offers a relaxing retreat with dual vanities, a separate shower, a garden tub, and a large walk-in closet. This home also offers valuable updates and peace of mind with a newer roof, a digital foundation watering system, and a professionally installed root barrier designed to help protect the foundation for years to come. The roof and gutters were installed less than a year ago. Located in the highly acclaimed Keller ISD, this home combines comfort, functionality, and an exceptional neighborhood setting with convenient access to shopping, dining, parks, and major commuting routes. Don't miss your opportunity to own this well-maintained home in one of the area's most desirable communities. Schedule your private showing today and discover why this home is the perfect place to call your own.
- Listing Status:
- Active
- Data Last Updated:
- August 16, 2026 at 3:20PM
- Listing Office:
- Chandler Crouch, REALTORS : 817-381-3800
- Listing Agent:
- Chandler Crouch : 817-381-3800
- Contact:
- 817-381-3800
- MLS ID:
- 21338804

- General: Rain Gutters
- Style: Detached
- Pool: NoneCommunity
- Parking: Door-SingleGarage Faces FrontGarageGarage Door Opener
- Roofing: Composition
- Windows: Window Coverings
- General: Brick1Slab
- HOA Amenities: All FacilitiesAssociation Management428.0Semi-Annually
- Originating MLS: NTR
- School District: Keller ISD
- County: Tarrant
- Zoning: VILLAGES OF WOODLAND SPRINGS BLOCK D LOT 22 A40641708
- Fencing: Back YardWood
- Utilities: Sewer AvailableWater Available
- Water: Public
- Sewer: Public Sewer
- Source: NTR
- Exclusions: washerdryerfridgestorage racks in garageyard decorstone benchescurtains&rodstv mounts&bracketscabinet in p bathwood shelf in bedracks by kit
This listing courtesy of Chandler Crouch , Chandler Crouch, REALTORS
Monthly Payment
- Principal & Interest $
- Property Taxes $
- Home Insurance $
- VA Funding Fee $


 New - 9 hours ago