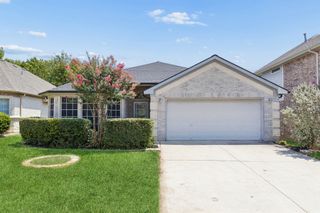
3921 Old Richwood Lane, Fort Worth, TX 76244
- 3 beds |
- 2 baths |
- 1,524 sqft
 Single-Family Home
  Built in 2005
  6,011sqft lot
 2 car garage
  $213/sqft
  Listed 1 day ago
Property Description
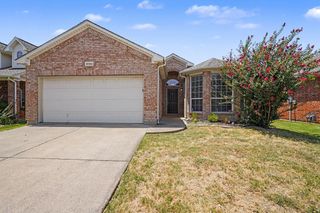
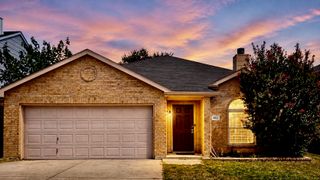
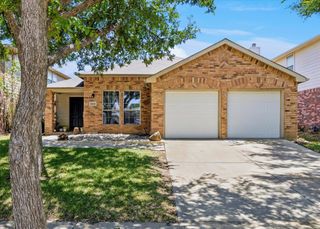
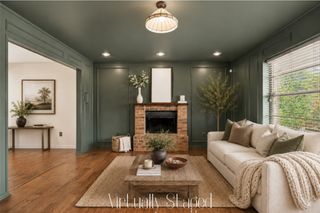
Welcome to the desirable McPherson Ranch community! This beautiful brick home offers great curb appeal, an attached garage, charming bay windows, and a thoughtfully designed split-bedroom, open floor plan. Inside, tile flooring, decorative lighting, vaulted ceilings and ceiling fans create a clean and inviting atmosphere throughout! At the heart of the home, the spacious kitchen shows off freshly painted cabinetry, granite countertops, extensive cabinet and counter space, and a convenient pantry. The kitchen opens to the large open-floor style living room and features a cozy gas fireplace, creating a comfortable space for both everyday living and entertaining. The spacious primary suite offers a private ensuite bathroom with dual sinks, a soaking tub, spacious shower, and a large walk-in closet. At the front of the home, features a bedroom with bay windows providing the perfect space for a home office or spare bedroom, along with the third bedroom as well. Step outside to a private shaded backyard, enhanced by extensive landscaping for added privacy. The back patio is equipped with a lattice privacy screen, ceiling fan and nearby, a covered area for grilling, making the backyard an ideal setting for relaxing or entertaining! McPherson Ranch offers an array of neighborhood amenities, including a community pool, splash pad, catch-and-release pond, park, playground, basketball court, and pavilions with picnic areas and grills. Conveniently located just minutes from shopping, restaurants, and major highways, this home offers a wonderful combination of comfort, privacy, convenience, and community amenities. Schedule your private showing and come see everything this home has to offer!
- Listing Status:
- Active
- Data Last Updated:
- August 16, 2026 at 3:20PM
- Listing Office:
- RE/MAX Trinity : 817-310-5200
- Listing Agent:
- Matt Lockamy :
- Contact:
- 817-310-5200
- MLS ID:
- 21360410

- General: OtherStorageOtherShed(s)
- Style: TraditionalDetached
- Other Structures: OtherShed(s)
- Pool: NoneCommunity
- Parking: Additional ParkingConcreteDrivewayGarageGarage Door OpenerLightedOn StreetStorage
- Roofing: Shingle
- Windows: Bay Window(s)
- General: Brick1Slab
- HOA Amenities: All Facilities420.0Annually
- Originating MLS: NTR
- School District: Northwest ISD
- County: Tarrant
- Zoning: Mc Pherson RanchLot 6 Block 1640613526
- Fencing: Back YardFencedWood
- Utilities: Sewer AvailableWater AvailableCable Available
- Water: Public
- Sewer: Public Sewer
- Source: NTR
This listing courtesy of Matt Lockamy , RE/MAX Trinity
Monthly Payment
- Principal & Interest $
- Property Taxes $
- Home Insurance $
- VA Funding Fee $

 New - 3 days ago