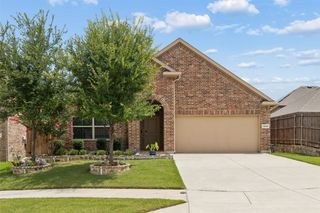
125 Mossy Oak Trail, Fort Worth, TX 76131
- 4 beds |
- 3 baths |
- 2,153 sqft
 Single-Family Home
  Built in 2018
  5,750sqft lot
 2 car garage
  $199/sqft
  Listed 1 day ago
Property Description
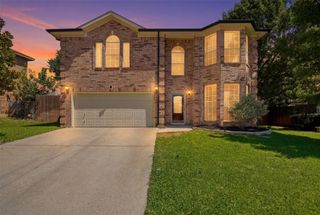
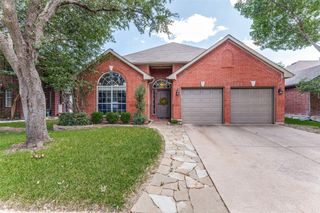
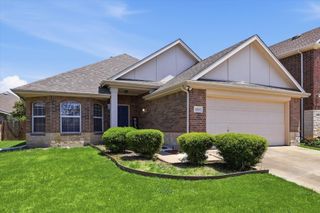
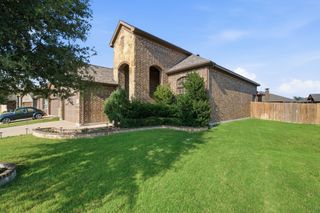
MUST SEE - STUNNING 1 Story Home offers an incredible setting next to the park plus all the upgrades and added touches of a meticulous owner. FABULOUS OPEN Concept with HIGH Ceilings and expansive views from front door to back patio. Kitchen, Dining, & Living Space flow together PERFECTLY creating a flexible and cozy Entertainment Space. The focal points are the huge kitchen and the custom built stacked stone fireplace with floating shelves. It is a breathtaking atmosphere with the electric straight-line fireplace and open views of the park. Covered Patio backing to NW Park is a PERFECT Extension of your Living Space & offers a GREAT Place to RELAX and Watch the Wildlife that inhabit the Park. Wood Look Tile Flooring, Built-In Cabinets, SS Appliances, Gas Range, Wood Blinds, Ceiling Fans, & Decorative Lighting accent this home. Master Suite includes Sitting Area, Walk - In Closet, Dual Sinks, Garden Tub & Separate Shower. Rest of 1st level offers High Ceilings & CUSTOM Stone Fireplace, Quartz Countertops, Split 3 Bedrooms and ONE Full & Half Bath. 4th Bedroom would make a GREAT OFFICE! Covered Front Porch, Fenced Backyard, Sprinkler System, & OVERSIZED Air-Conditioned 2 Car Garage is a massive BONUS FEATURE-Fits a FULL-SIZE TRUCK! GREAT LOCATION near Schools, Parks, Shopping, & Entertainment! Don't miss this home - the lot and the park behind are huge adds for this property. It is a rare find - great house on a one-of a kind Lot!!
- Listing Status:
- Active
- Data Last Updated:
- July 12, 2026 at 7:17AM
- Listing Office:
- Keller Williams Realty : 817-329-8850
- Listing Agent:
- Ben All :
- MLS ID:
- 21326890

- General: LightingRain GuttersStorageShed(s)Storage
- Style: TraditionalDetached
- Other Structures: Shed(s)Storage
- Pool: None
- Parking: Door-SingleDrivewayGarage Faces FrontGarageGarage Door OpenerOversized
- Roofing: CompositionShingle
- General: BrickRadiant Barrier1Slab
- HOA Amenities: All FacilitiesAssociation Management556.0Annually
- Originating MLS: NTR
- School District: Eagle MT-Saginaw ISD
- County: Tarrant
- Zoning: CREEKWOOD ADDITION BLOCK 23 LOT 2642213973
- View: Park/GreenbeltView
- Fencing: Back YardWoodWrought Iron
- Utilities: Electricity ConnectedNatural Gas AvailableSewer AvailableSeparate MetersUnderground UtilitiesWater AvailableCable Available
- Water: Public
- Sewer: Public Sewer
- Source: NTR
- Exclusions: None
This listing courtesy of Ben All , Keller Williams Realty
Monthly Payment
- Principal & Interest $
- Property Taxes $
- Home Insurance $
- VA Funding Fee $

 New - 15 hours ago