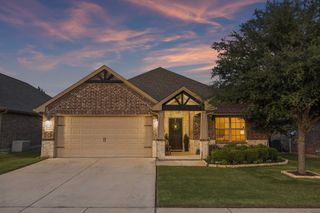
5787 Walnut Creek Drive, Fort Worth, TX 76137
- 3 beds |
- 2 baths |
- 2,003 sqft
 Single-Family Home
  Built in 2000
  7,841sqft lot
 2 car garage
  $225/sqft
  Listed 17 hours ago
Property Description
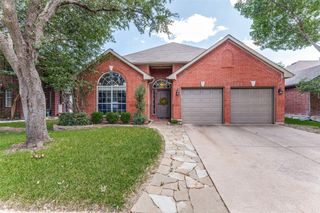
Located in a lovely golf course community, on a desirable corner lot with mature landscaping. This brick one story home features a functional layout and inviting outdoor spaces. Inside you will find 2 spacious living areas and 2 dining areas, providing plenty of room for everyday living and entertaining. The family room overlooks the backyard pool and features a gas fireplace. The split- bedroom floor plan offers extra privacy, with the primary suite tucked away from the secondary bedrooms. The master bath has been renovated and has a large walk in shower. The interior has been freshly painted and features durable ceramic tile flooring throughout the living areas, kitchen, dining spaces and wet areas, carpet is reserved for the bedrooms for added comfort. Step outside to your own backyard retreat featuring a sparkling play pool with waterfall feature, a detached spa, and a covered pergola-perfect for relaxing, entertaining or enjoying on summer evenings. This well-maintained home combines comfort, functionality, and exceptional outdoor amenities, making it a wonderful place to call home.
- Listing Status:
- Active
- Data Last Updated:
- July 12, 2026 at 7:17AM
- Listing Office:
- Texas Realty One : 817-236-1515
- Listing Agent:
- Susan Krus :
- MLS ID:
- 21327686

- General: Hot Tub
- Style: TraditionalDetached
- Pool: CabanaFencedGuniteIn GroundOutdoor PoolPoolWater Feature
- Parking: Door-SingleGarage Faces FrontGarageGarage Door OpenerInside EntranceKitchen LevelSide By SideWorkshop in Garage
- Roofing: Composition
- Windows: ShuttersWindow Coverings
- General: Brick1Slab
- HOA Amenities: All Facilities333.0Annually
- Originating MLS: NTR
- School District: Eagle MT-Saginaw ISD
- County: Tarrant
- Zoning: HILLS AT FOSSIL CREEK ADDITION BLOCK 3 LOT 107525443
- Fencing: Metal
- Utilities: Electricity AvailableElectricity ConnectedNatural Gas AvailablePhone AvailableSewer AvailableSeparate MetersUnderground UtilitiesWater AvailableCable Available
- Water: Public
- Sewer: Public Sewer
- Source: NTR
This listing courtesy of Susan Krus , Texas Realty One
Monthly Payment
- Principal & Interest $
- Property Taxes $
- Home Insurance $
- VA Funding Fee $

 New - 21 hours ago