12701 Welsh Walk, Fort Worth, TX 76244
- 3 beds |
- 3 baths |
- 2,310 sqft
 Single-Family Home
  Built in 2005
  7,797sqft lot
 2 car garage
  $199/sqft
  Listed 1 day ago
Property Description
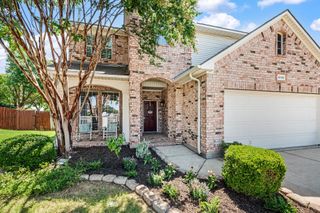
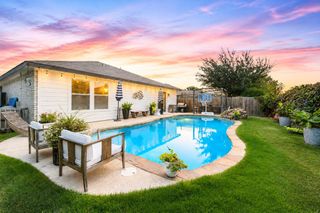
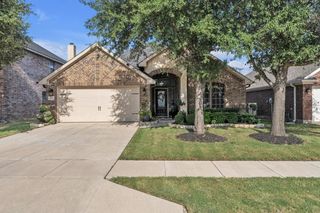
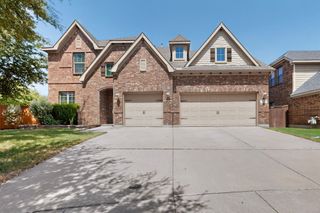
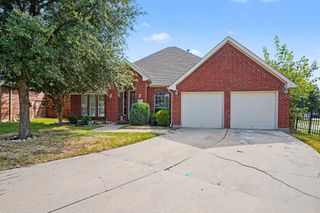
Resort-style enjoyment in your backyard! Beautiful one-owner Plantation home situated on an oversized corner lot with a full brick exterior and stone façade. Offering 2,310 square feet, this home features 3 bedrooms, 3 full baths, a 2-car garage, and flexible living spaces. Indoor plants thrive in this natural light-filled residence. The open-concept family room flows seamlessly into the kitchen and includes built-in shelving, a fireplace, and access to the resort-style backyard. The sunroom, located off the family room and primary suite, is ideal for a home office or additional sitting area. The upstairs bathroom and loft offer a flexible space for a game room, bedroom suite, or media room. The climate-controlled attic space provides additional flexibility for a game room, hobby room, or extra storage for precious items. Interior details include tray, vaulted, and high ceilings, crown molding, and recessed lighting. Wood flooring extends throughout the first-floor living areas, with tile in the kitchen, bathrooms, and utility room, and carpet upstairs. The resort-style backyard is designed for entertaining with a covered patio, shaded side bar area, pergola, swimming pool with tanning ledge, spacious grassy yard, thoughtfully landscaped gardens, shaded retreats, and fruit trees
- Listing Status:
- Active
- Data Last Updated:
- August 15, 2026 at 3:20AM
- Listing Office:
- Taylor Realty Associates - DFW : 972-365-1140
- Listing Agent:
- Tina Murphy :
- Contact:
- 972-365-1140
- MLS ID:
- 21357442

- General: LightingRain Gutters
- Style: TraditionalDetached
- Pool: GuniteIn GroundOutdoor PoolPool CoverPoolPrivatePool SweepCommunity
- Parking: Door-MultiDoor-SingleGarage Faces FrontGarageGarage Door Opener
- Roofing: Composition
- Windows: Window Coverings
- General: BrickRockStoneOne and One HalfSlab
- HOA Amenities: All FacilitiesAssociation Management350.0Semi-Annually
- Originating MLS: NTR
- School District: Northwest ISD
- County: Tarrant
- Zoning: SARATOGA BLOCK 5 LOT 1740610640
- Fencing: Back YardWood
- Utilities: Natural Gas AvailableSewer AvailableSeparate MetersUnderground UtilitiesWater AvailableCable Available
- Water: Public
- Sewer: Public Sewer
- Source: NTR
This listing courtesy of Tina Murphy , Taylor Realty Associates - DFW
Monthly Payment
- Principal & Interest $
- Property Taxes $
- Home Insurance $
- VA Funding Fee $

 New - 1 day ago