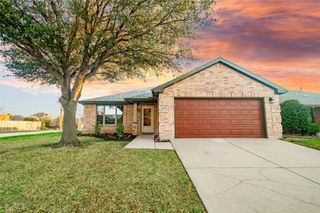
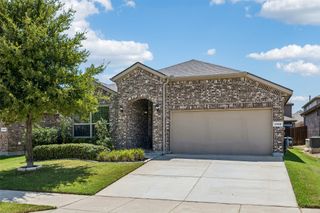
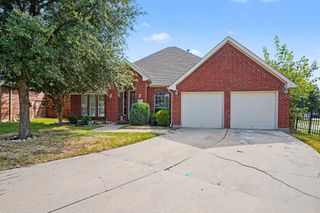
4156 Petersburg Drive, Fort Worth, TX 76244
- 3 beds |
- 3 baths |
- 2,278 sqft
 Single-Family Home
  Built in 2006
  6,447sqft lot
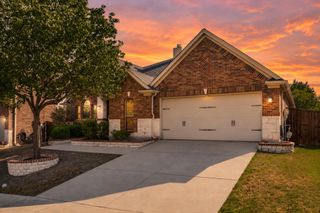
 2 car garage
  $175/sqft
  Listed 1 day ago
Property Description
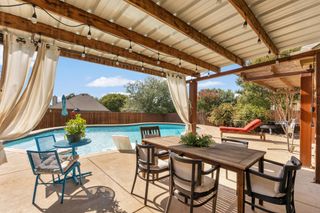
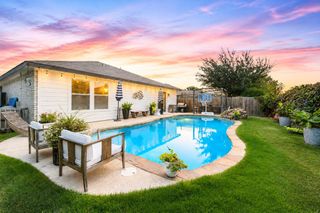
Welcome to this spacious 3 bedroom, 2.5 bath home in McPherson Ranch, offering a flexible floor plan designed for both everyday living and entertaining. The open-concept kitchen and living area is filled with natural light, creating a bright and inviting gathering space centered around a beautiful cast stone fireplace. Just off the entry, the formal dining room offers added versatility and could easily serve as a home office, sitting room, or additional flex space. Upstairs, you'll find all three bedrooms along with a spacious game room or flex space featuring a dedicated office area. The primary suite includes a private bath, while two additional bedrooms share a full guest bath. Step outside to enjoy the backyard patio and pergola, perfect for relaxing, grilling, or entertaining. Recent improvements include a new HVAC system installed in May 2025 and partial HVAC ductwork replacement in July 2026. McPherson Ranch offers an impressive selection of neighborhood amenities, including a community swimming pool, pond with fountain and scenic water views, walking and jogging trails, greenbelts and open spaces, playground, picnic areas, covered pavilion, pet stations, and well-maintained common areas. With flexible living spaces inside and plenty of ways to enjoy the outdoors, this home offers a wonderful combination of comfort, functionality, and community amenities in Fort Worth.
- Listing Status:
- Active
- Data Last Updated:
- August 15, 2026 at 2:19AM
- Listing Office:
- Elite Real Estate Texas : 623-570-2789
- Listing Agent:
- Holly Oestereich :
- Contact:
- 623-570-2789
- MLS ID:
- 21357296

- Style: TraditionalDetached
- Pool: NoneCommunity
- Parking: ConcreteDoor-MultiDrivewayGarage Faces FrontGarage
- Roofing: Composition
- General: Brick2Slab
- HOA Amenities: All FacilitiesAssociation Management550.0Annually
- Originating MLS: NTR
- School District: Northwest ISD
- County: Tarrant
- Zoning: MC PHERSON RANCH BLOCK 28 LOT 1441001796
- Fencing: Wood
- Utilities: Electricity AvailableElectricity ConnectedSewer AvailableSeparate MetersUnderground UtilitiesWater Available
- Water: Public
- Sewer: Public Sewer
- Source: NTR
- Exclusions: Kayak hoists in the garage
This listing courtesy of Holly Oestereich , Elite Real Estate Texas
Monthly Payment
- Principal & Interest $
- Property Taxes $
- Home Insurance $
- VA Funding Fee $

 New - 13 hours ago