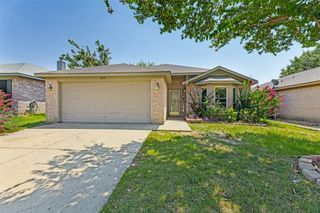
12712 Breckenridge Court, Fort Worth, TX 76177
- 3 beds |
- 2 baths |
- 1,612 sqft
 Single-Family Home
  Built in 2010
  5,663sqft lot
 2 car garage
  $217/sqft
  Listed 10 days ago
Property Description
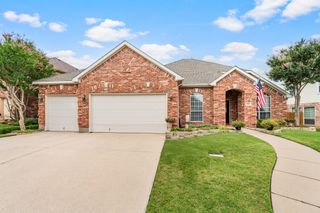
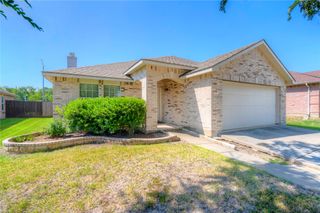
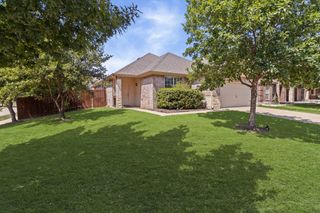
Wow! Welcome to your own private retreat in the highly sought-after Valley Ridge community, zoned to acclaimed Northwest ISD! This beautifully maintained, move-in ready 3-bedroom, 2-bath home offers exceptional curb appeal and is perfectly located with a scenic greenbelt in the backyard. Inside, you'll find a bright, open-concept floor plan featuring soaring ceilings, abundant natural light, and an inviting living room with a cozy gas-start fireplace—ideal for everyday living and entertaining. The desirable split-bedroom layout offers privacy for the primary suite, while the spacious kitchen is designed to impress with a large center island, granite countertops, pantry, abundant cabinetry, and generous counter space. The private primary suite serves as a relaxing retreat with an ensuite bath, double vanities, a garden tub and a spacious walk-in closet. Step outside to the covered patio and enjoy the serenity of your backyard overlooking the greenbelt. With no rear neighbors, you'll appreciate the peaceful setting that's perfect for morning coffee, evening gatherings, or simply relaxing after a long day. A quality Tuff Shed provides additional storage for lawn equipment, tools, or outdoor hobbies. Lovingly cared for by its original owner, this home truly reflects pride of ownership. Located within walking distance of the neighborhood park and just minutes from shopping, dining, entertainment, and major highways, this home offers the perfect blend of comfort, convenience, and privacy. This is the one you've been waiting for. Schedule your private showing today! Welcome Home!
- Listing Status:
- Active
- Data Last Updated:
- July 29, 2026 at 7:17AM
- Listing Office:
- RE/MAX Trinity : 817-310-5200
- Listing Agent:
- Jeffery Killian :
- MLS ID:
- 21331962

- Style: TraditionalDetached
- Pool: None
- Parking: Door-SingleGarage Faces Front
- Roofing: Composition
- General: Brick1Slab
- HOA Amenities: All Facilities370.0Annually
- Originating MLS: NTR
- School District: Northwest ISD
- County: Tarrant
- Zoning: VALLEY RIDGE BLOCK D LOT 2341338618
- Fencing: WoodWrought Iron
- Utilities: Sewer AvailableWater AvailableCable Available
- Water: Public
- Sewer: Public Sewer
- Source: NTR
This listing courtesy of Jeffery Killian , RE/MAX Trinity
Monthly Payment
- Principal & Interest $
- Property Taxes $
- Home Insurance $
- VA Funding Fee $

 New - 12 hours ago