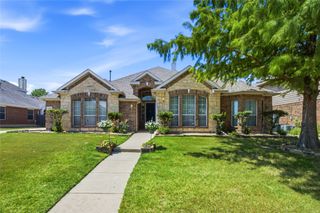
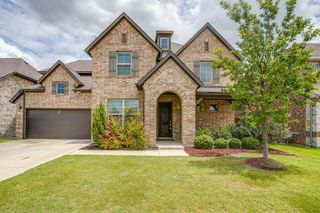
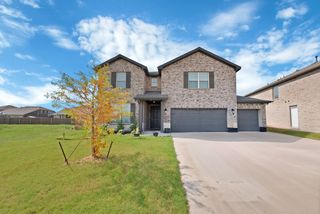
13408 Fishing Hole Lane, Fort Worth, TX 76052
- 5 beds |
- 4 baths |
- 3,580 sqft
 Single-Family Home
  Built in 2005
  0.46acre lot
 2 car garage
  $152/sqft
  Listed 14 days ago
Property Description
Welcome to the home that truly has it all — where luxury, comfort, and thoughtful upgrades come together on a Texas-sized nearly half-acre lot. With over $100,000 in improvements, this beautifully updated home is designed to impress from the moment you walk in. Sunlight pours through the many newly updated windows (2024), creating a warm and inviting atmosphere throughout the spacious open-concept layout. At the heart of the home, the stunning kitchen is made for gathering and entertaining, featuring an oversized island, elegant marble backsplash, and sleek quartz countertops. Just beyond, the family room offers the perfect space to relax, celebrate, and make lasting memories. Tucked away downstairs for added peace and privacy, the luxurious primary suite serves as your personal retreat, complete with a spacious en suite bath and a beautifully updated custom closet. Upstairs, you’ll find plenty of room for everyone with four generously sized bedrooms and a large game room ideal for movie nights, play space, or hosting guests. Step outside and experience your own backyard escape. Whether you’re unwinding after a long day on the epoxy-coated patio or gathering around the charming stone fire pit under the Texas sky, this outdoor space was made to be enjoyed year-round. Meticulously maintained and packed with valuable upgrades, including a Generac Whole Home Generator (2024), custom garage cabinetry with epoxy flooring (2023), epoxy-coated back patio (2023), and energy-efficient R-49 attic insulation (2023), this home offers both beauty and peace of mind. A private downstairs office provides the perfect work-from-home setup. Located in the highly sought-after Sendera Ranch community, this exceptional home is more than a place to live — it’s a place to love. Schedule your private tour today before this incredible opportunity is gone.
- Listing Status:
- Active
- Data Last Updated:
- July 29, 2026 at 5:18PM
- Listing Office:
- Berkshire HathawayHS PenFed TX : 817-442-5345
- Listing Agent:
- Charish Hammond :
- MLS ID:
- 21330837

- General: Fire PitShed(s)
- Style: TraditionalDetached
- Other Structures: Shed(s)
- Pool: NoneCommunity
- Parking: Epoxy FlooringGarageGarage Door OpenerGarage Faces Side
- Roofing: Composition
- General: Brick2Slab
- HOA Amenities: All FacilitiesAssociation Management121.0Quarterly
- Originating MLS: NTR
- School District: Northwest ISD
- County: Tarrant
- Zoning: 40623971
- Fencing: Back YardWoodWrought Iron
- Utilities: Sewer AvailableWater Available
- Water: Public
- Sewer: Public Sewer
- Source: NTR
- Exclusions: N/A
This listing courtesy of Charish Hammond , Berkshire HathawayHS PenFed TX
Monthly Payment
- Principal & Interest $
- Property Taxes $
- Home Insurance $
- VA Funding Fee $

 New - 2 hours ago