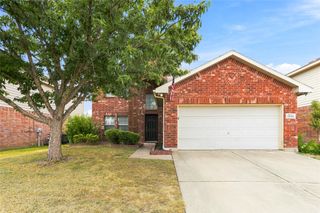
1408 Pepperidge Lane, Fort Worth, TX 76131
- 5 beds |
- 3 baths |
- 2,994 sqft
 Single-Family Home
  Built in 2005
  6,882sqft lot
 2 car garage
  $120/sqft
  Listed 6 days ago
Property Description
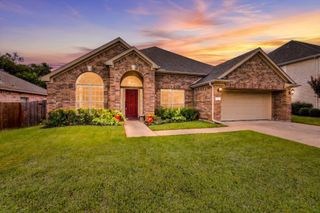
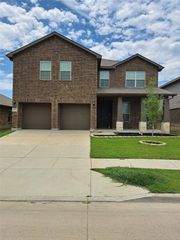
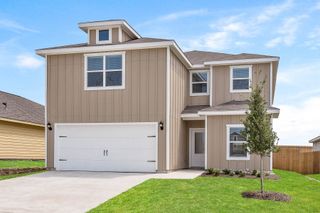
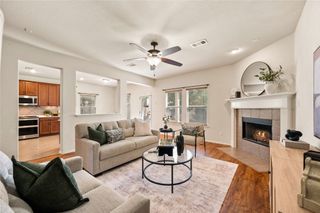
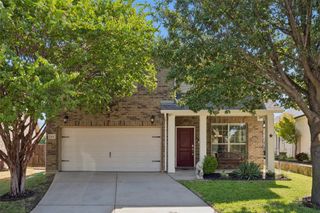
Beautifully designed with room to spread out, this spacious 5-bedroom, 3-bath home in North Fort Worth offers the flexibility today’s buyers are looking for. Fresh interior paint and brand-new carpet give the home a clean, move-in-ready feel, while the bright, open layout makes everyday living and entertaining effortless. The kitchen features generous counter space, abundant cabinetry, and an easy connection to the main living area, where a cozy fireplace creates a natural gathering spot. The first floor is especially versatile, with a private primary suite, additional bedroom, dedicated office, formal dining room, and separate laundry room with washer and dryer included. Upstairs, a large second living area anchors three additional bedrooms and a full bath, creating plenty of flexibility for kids, guests, a game room, or additional workspace. Out back, the spacious yard offers plenty of room to play and entertain, along with a charming fenced sitting area and tranquil koi pond—a peaceful spot to unwind. The neighborhood adds even more to enjoy with a community pool, greenbelts, parks, playgrounds, and bike and jogging trails. Located in highly sought-after Saginaw ISD with convenient access to Heritage Trace, Presidio Village, shopping, dining, entertainment, and everyday conveniences, this home delivers an impressive combination of space, updates, functionality, and neighborhood amenities. With fresh updates, flexible living space, and so much to enjoy both at home and throughout the neighborhood, this one is ready for its next owner!
- Listing Status:
- Active
- Data Last Updated:
- August 26, 2026 at 11:19PM
- Listing Office:
- League Real Estate : 817-523-9113
- Listing Agent:
- Josiah Keas :
- Contact:
- 817-523-9113
- MLS ID:
- 21365557

- Style: Detached
- Pool: NoneCommunity
- Parking: Garage
- General: 2
- HOA Amenities: All Facilities150.0Quarterly
- Originating MLS: NTR
- School District: Eagle MT-Saginaw ISD
- County: Tarrant
- Zoning: LASATER ADDITION BLOCK 42A LOT 1240402185
- Utilities: Sewer AvailableWater Available
- Water: Public
- Sewer: Public Sewer
- Source: NTR
This listing courtesy of Josiah Keas , League Real Estate
Monthly Payment
- Principal & Interest $
- Property Taxes $
- Home Insurance $
- VA Funding Fee $

 New - 7 hours ago