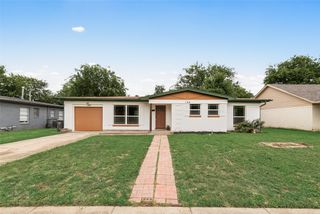
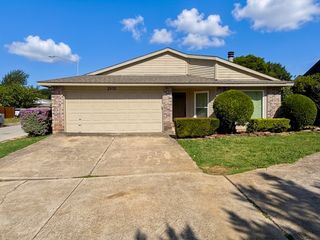
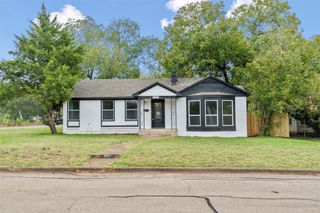
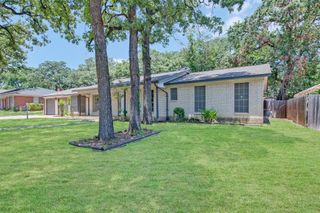
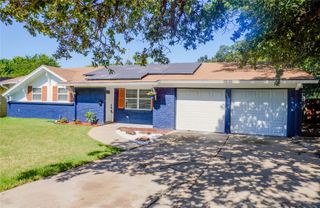
1409 Whittenburg Drive, Fort Worth, TX 76134
- 3 beds |
- 2 baths |
- 1,536 sqft
 Single-Family Home
  Built in 1978
  7,231sqft lot
 2 car garage
  $168/sqft
  Listed 6 days ago
Property Description
Welcome home to this beautifully updated 3-bedroom, 2-bath home that's truly move-in ready! Fresh neutral paint in the living room and durable laminate flooring flow throughout the living room and bedrooms, creating a bright, modern feel that's both stylish and easy to maintain. The spacious living room is the heart of the home, featuring a vaulted ceiling, a cozy brick wood-burning fireplace with an extended hearth, and plenty of room for relaxing or entertaining. The kitchen was completely updated in January 2026 with soft-close cabinetry, gorgeous granite countertops, tiled backsplash, a large single-basin sink, mounted microwave. Also includes a drop-in electric flat cooktop oven, and stainless steel appliances. An oversized eat in space easily accommodates family gatherings, dinner parties, or lively game nights, while a convenient reach-in pantry with new doors provides additional storage. Reach in laundry space also includes shelving for overflow of storage or pantry. All three bedrooms feature ceiling fans and laminate flooring for comfort and easy upkeep. The secondary bathroom offers a tiled tub-shower combination, custom vanity, and mounted storage cabinet. Multiple hallway storage closets with built-in shelving help keep everything organized. The oversized primary suite provides plenty of space for a sitting area, includes a walk-in closet, and features a private ensuite bath with a tiled arch entry shower, vanity, and mounted cabinet. Step outside to enjoy the large, wood-fenced backyard complete with a covered side porch and a convenient pass-through window from the kitchen—perfect for outdoor entertaining, backyard barbecues, or serving guests with ease. Additional highlights include a 2-car garage and an HVAC system that's only four years old, offering added peace of mind. This thoughtfully updated home combines comfort, functionality, and modern finishes, making it the perfect place to move right in and make it your own!
- Listing Status:
- Active
- Data Last Updated:
- July 28, 2026 at 9:19PM
- Listing Office:
- League Real Estate : 817-523-9113
- Listing Agent:
- Jennifer Dons : 817-705-6725
- MLS ID:
- 21336524

- General: StorageOutbuildingShed(s)Storage
- Style: TraditionalDetached
- Other Structures: OutbuildingShed(s)Storage
- Pool: None
- Parking: CoveredDoor-SingleDrivewayGarage Faces FrontGarageGarage Door OpenerKitchen Level
- Windows: Window Coverings
- General: Brick1Slab
- Originating MLS: NTR
- School District: Crowley ISD
- County: Tarrant
- Zoning: CAMELOT BLOCK 11 LOT 3400402109
- Fencing: Wood
- Utilities: Electricity AvailableElectricity ConnectedPhone AvailableSewer AvailableWater Available
- Water: Public
- Sewer: Public Sewer
- Source: NTR
- Exclusions: Lighting and speakers in bedroommounted tv and wall mount in primaryshelves in living roomcurtains and rods
This listing courtesy of Jennifer Dons , League Real Estate
Monthly Payment
- Principal & Interest $
- Property Taxes $
- Home Insurance $
- VA Funding Fee $

 New - 54 minutes ago