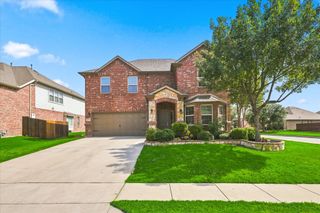
1421 Arciones Road, Fort Worth, TX 76052
- 5 beds |
- 3 baths |
- 3,121 sqft
 Single-Family Home
  Built in 2025
  9,627sqft lot
 2 car garage
  $139/sqft
  Listed 10 days ago
Property Description
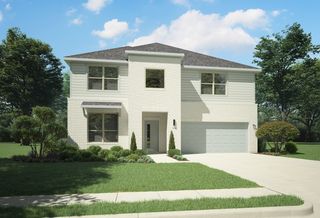
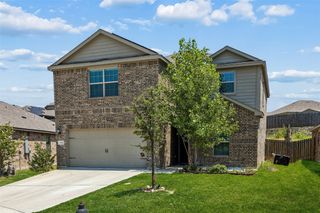
Welcome to this impressive 3,121 sq. ft. gem in the heart of Haslet. Built with exceptional attention to detail, this 5-bedroom, 3-bathroom residence offers the perfect balance of luxury and comfort. The main floor features an airy, open layout designed for effortless entertaining, where the chef ready kitchen with a large island flows seamlessly into the breakfast nook and family room. Upstairs, you’ll find a private retreat with a spacious game room and a dedicated media room. The primary suite is conveniently located on the main floor and boasts an outstanding walk-in closet. There is also a secondary bedroom on the main floor with easy access to a full bathroom which makes for a excellent multi-generational living option. Highlights include premium finishes, a rock-solid build, and move-in-ready condition. The home sits on a huge corner lot—one of the biggest in the neighborhood—featuring a covered patio and a flat, fenced, fully sodded yard with plenty of room for kids and pets. Enjoy the benefits of lower monthly energy costs thanks to the installed solar panels. **The location is unmatched: you're minutes from the new Kroger with easy access to the greater DFW area and the Alliance corridor for premier shopping and dining. The neighborhood offers fantastic amenities, including two amenity centers, a pool, and multiple playgrounds. Zoned to the highly desirable Northwest ISD.**
- Listing Status:
- Active
- Data Last Updated:
- August 16, 2026 at 8:20PM
- Listing Office:
- Keller Williams Realty : 817-329-8850
- Listing Agent:
- Debbie Davis :
- Contact:
- 817-485-8160
- MLS ID:
- 21348827

- General: Rain Gutters
- Style: Contemporary/ModernDetached
- Pool: NoneCommunity
- Parking: Garage Faces FrontGarageGarage Door Opener
- Roofing: Composition
- Windows: Window Coverings
- General: BrickRockStone2Slab
- HOA Amenities: All FacilitiesAssociation Management550.0Annually
- Originating MLS: NTR
- School District: Northwest ISD
- County: Wise
- Zoning: 201121645
- Fencing: Back YardWood
- Utilities: Sewer AvailableWater AvailableCable Available
- Water: Public
- Sewer: Public Sewer
- Source: NTR
- Exclusions: all personal items...refrigeratorwasher & dryer
This listing courtesy of Debbie Davis , Keller Williams Realty
Monthly Payment
- Principal & Interest $
- Property Taxes $
- Home Insurance $
- VA Funding Fee $

 New - 3 days ago