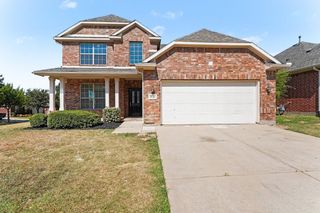
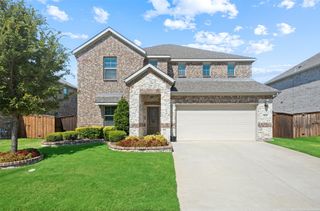
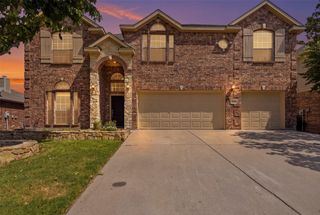
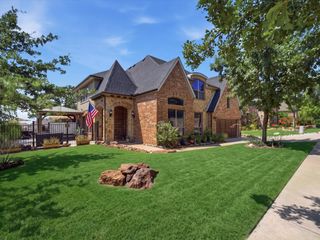
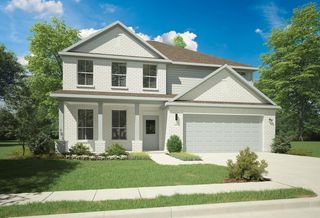
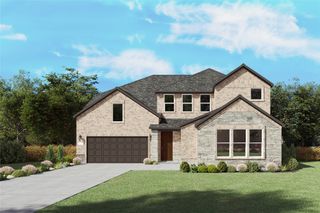
1421 Soaptree Lane, Fort Worth, TX 76177
- 6 beds |
- 4 baths |
- 3,830 sqft
 Single-Family Home
  Built in 2012
  6,055sqft lot
 2 car garage
  $148/sqft
  Listed 2 days ago
Property Description
Looking for a luxurious, immaculate, and exceptionally spacious home designed for comfortable and flexible living? Look no more!! With a dedicated home office plus 6 additional bedrooms, this impressive and beautiful 3,830 sqft property offers abundant space for a large household and is especially well-suited for multi-generational living, college students, guests, or anyone needing multiple private living and work spaces. From the moment you enter, you’re welcomed by a breathtaking grand iron staircase that sets the tone for the sophistication found throughout the home. Soaring ceilings, beautiful chandeliers, and comfortable living areas create a bright, open, and inviting atmosphere. The heart of the home is the stunning kitchen, featuring white quartz countertops, a stylish glass-tile backsplash, an oversized center island, and a convenient butler’s pantry—perfect for entertaining and everyday gatherings. The spacious living area is highlighted by a dramatic floor-to-ceiling stone fireplace, creating a beautiful and inviting focal point. Step outside to enjoy the covered patio with a ceiling fan, ideal for relaxing or entertaining year-round. Additional energy-efficient and desirable features include a radiant barrier in the attic and a tankless water heater. With its generous floor plan, beautiful finishes, and versatile spaces, this home offers room for everyone while providing the comfort and functionality today's households need. A rare opportunity for those looking for space, flexibility, and style in North Fort Worth—schedule your showing today!
- Listing Status:
- Active
- Data Last Updated:
- August 26, 2026 at 11:19PM
- Listing Office:
- Keller Williams Johnson County : 817-426-9800
- Listing Agent:
- Mercy Berrios :
- Contact:
- 817-426-9800
- MLS ID:
- 21365694

- Style: TraditionalDetached
- Pool: NoneCommunity
- Parking: Door-MultiGarage Faces FrontGarage
- Roofing: CompositionShingle
- General: BrickFiber CementRockStone2Slab
- HOA Amenities: All FacilitiesAssociation Management363.0Annually
- Originating MLS: NTR
- School District: Northwest ISD
- County: Tarrant
- Zoning: PRESIDIO WEST BLOCK 17 LOT 3341263316
- Fencing: Wood
- Utilities: Water AvailableCable Available
- Water: Public
- Source: NTR
This listing courtesy of Mercy Berrios , Keller Williams Johnson County
Monthly Payment
- Principal & Interest $
- Property Taxes $
- Home Insurance $
- VA Funding Fee $