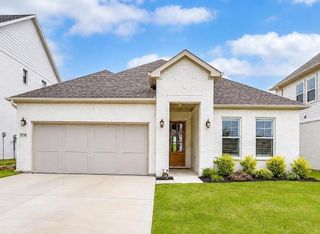
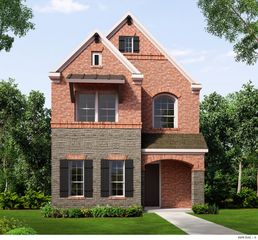
14308 Distant Rock Trail, Fort Worth, TX 76008
- 3 beds |
- 3 baths |
- 2,294 sqft
 Single-Family Home
  Built in 2026
  7,275sqft lot
 2 car garage
  $263/sqft
  Listed 7 days ago
Property Description
Make your dream of owning a new home a reality with the innovative Jasmine floor plan by David Weekley Homes in Walsh. Designed for both everyday living and effortless entertaining, the contemporary kitchen features a spacious island that overlooks the open-concept family and dining areas, creating the perfect setting for preparing meals and gathering with family and friends. A sunlit study provides an ideal space for working from home, hobbies, or quiet relaxation, while the covered porch invites you to unwind and enjoy the outdoors. Two secondary bedrooms offer flexibility for family members, guests, or personalized spaces to suit your lifestyle. At the end of the day, retreat to the luxurious Owner’s Suite, complete with a private en suite bath and a generous walk-in closet designed for comfort and convenience.
- Listing Status:
- Active
- Data Last Updated:
- July 29, 2026 at 3:21PM
- Listing Office:
- David M. Weekley : 877-933-5539
- Listing Agent:
- Jimmy Rado :
- MLS ID:
- 21337341

- General: LightingRain Gutters
- Style: CraftsmanDetached
- Pool: None
- Parking: GarageGarage Door OpenerGarage Faces Rear
- Roofing: Composition
- General: Stone Veneer1Slab
- HOA Amenities: All FacilitiesAssociation ManagementMaintenance Structure189.0Monthly
- Originating MLS: NTR
- School District: Aledo ISD
- County: Parker
- Zoning: 0
- Fencing: Wood
- Utilities: Sewer AvailableUnderground UtilitiesWater Available
- Water: Public
- Sewer: Public Sewer
- Source: NTR
This listing courtesy of Jimmy Rado , David M. Weekley
Monthly Payment
- Principal & Interest $
- Property Taxes $
- Home Insurance $
- VA Funding Fee $

 New - 3 days ago