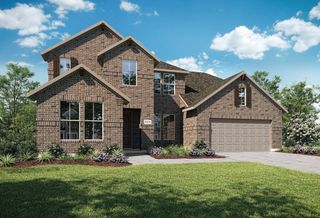
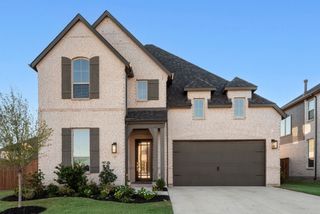
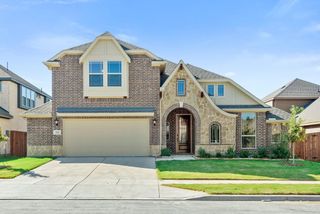
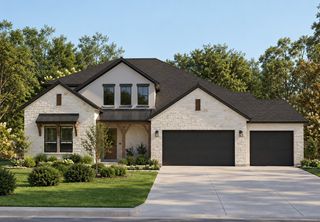
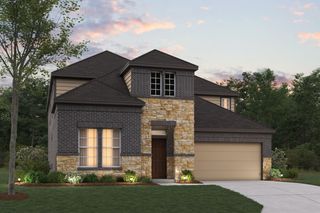
1441 Alamo Bell Way, Fort Worth, TX 76052
- 5 beds |
- 4 baths |
- 3,839 sqft
 Single-Family Home
 Built in 2008
 0.5acre lot
 3 car garage
 $156/sqft
 Listed 23 hours ago
Property Description
Fresh exterior paint, a NEW ROOF, NEW AC UNITS, saltwater pool, HALF-ACRE LOT, and THREE-CAR GARAGE highlight this spacious home in Sendera Ranch! Designed with flexibility in mind, the floor plan offers multiple living and entertainment areas, providing plenty of room for everyday living, hosting guests, or working from home. The impressive family room features soaring ceilings, hardwood flooring, a floor-to-ceiling stone fireplace, and large windows overlooking the backyard and pool. The kitchen offers granite countertops, a center island, white cabinetry, gas cooktop, decorative tile backsplash, and an adjoining breakfast area with patio access. Additional downstairs spaces include formal living and dining rooms with decorative molding, a dedicated study, and a large primary suite with private patio access. The primary bathroom boasts separate vanities, a jetted soaking tub, large walk-in shower, and walk-in closet. Upstairs, you'll find four additional bedrooms, a game room, and separate media room. Outside, the expansive backyard features a saltwater pool with a rock waterfall, generous pool decking, a large covered patio, and plenty of additional grassy space for pets, play, or gardening. Located in Northwest ISD, residents of this community enjoy access to pools, parks, playgrounds, walking trails, and additional neighborhood amenities. Come check it out!
- Listing Status:
- Active
- Data Last Updated:
- November 22, 2026 at 6:19PM
- Listing Office:
- eXp Realty LLC : 888-519-7431
- Listing Agent:
- Jeremy Smith :
- Contact:
- 760-713-7267
- MLS ID:
- 21441436

- Style: TraditionalDetached
- Pool: GuniteIn GroundPoolSalt WaterWater FeatureCommunity
- Parking: GarageGarage Faces Side
- Roofing: Composition
- General: Brick2Slab
- HOA Amenities: Association Management189.0Quarterly
- Originating MLS: NTR_NTREIS
- School District: Northwest ISD
- County: Tarrant
- Zoning: SENDERA RANCH BLOCK 3 LOT 1241139488
- Fencing: Wood
- Utilities: Sewer AvailableUnderground UtilitiesWater Available
- Water: Public
- Sewer: Public Sewer
- Source: NTR_NTREIS
This listing courtesy of Jeremy Smith , eXp Realty LLC
Monthly Payment
- Principal & Interest $
- Property Taxes $
- Home Insurance $
- VA Funding Fee $

 New - 2 days ago