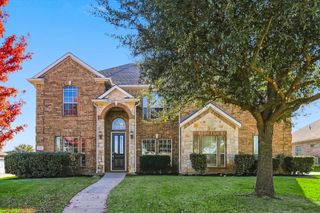
16457 Hemlock Tree Drive, Justin, TX 76247
- 5 beds |
- 5 baths |
- 3,226 sqft
 Single-Family Home
 Built in 2024
 0.37acre lot
 2 car garage
 $178/sqft
 Listed 4 days ago
Property Description
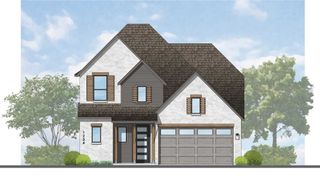
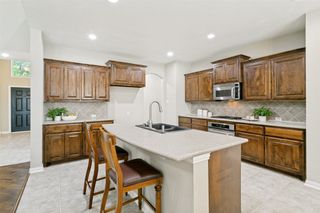
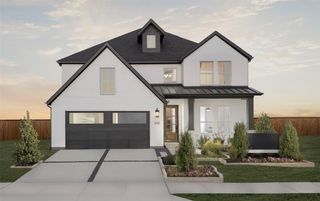
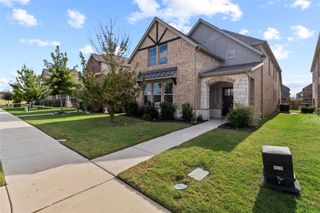
Welcome to the Wildflower Ranch community! This beautiful two-story home offers 5 bedrooms, 5 full bathrooms, and 3,244 square feet of thoughtfully designed living space. Situated on an expansive lot, this property offers the perfect combination of spacious indoor living and an oversized backyard with plenty of room to entertain, relax, and enjoy outdoor living. Inside, you'll find generous living areas, a dedicated movie room, and a cozy fireplace that creates a warm and inviting atmosphere. The kitchen features gas cooking, a spacious island, and a full-room pantry, making it ideal for everyday living and hosting gatherings. Step outside to enjoy the covered patio, perfect for taking in the expansive backyard. Residents also have access to fantastic community amenities, including a swimming pool with a lazy river and snack shack, adding to the appeal of this wonderful neighborhood. Enjoy a convenient location near Tanger Outlets, Texas Motor Speedway, and Buc-ee’s, along with an abundance of nearby restaurants, shopping, entertainment, and everyday conveniences. Conveniently located within Northwest ISD, this home offers the perfect blend of space, comfort, community amenities, and accessibility. Don't miss the opportunity to make this exceptional property your next home!
- Listing Status:
- Active
- Data Last Updated:
- November 22, 2026 at 5:19PM
- Listing Office:
- Lily Moore Realty : 817-344-7034
- Listing Agent:
- Lily Moore :
- Contact:
- 817-344-7034
- MLS ID:
- 21438189

- General: Rain Gutters
- Style: TraditionalDetached
- Pool: NoneCommunity
- Parking: EnclosedGarage Faces FrontGarageGarage Door Opener
- Roofing: Composition
- Windows: Window Coverings
- General: Brick2Slab
- HOA Amenities: All Facilities825.0Annually
- Originating MLS: NTR_NTREIS
- School District: Northwest ISD
- County: Denton
- Zoning: TRADITION SOUTH PHASE 4C BLK F LOT 3R1048244
- Fencing: Wood
- Utilities: Natural Gas AvailableMunicipal UtilitiesSewer AvailableSeparate MetersWater AvailableCable Available
- Source: NTR_NTREIS
This listing courtesy of Lily Moore , Lily Moore Realty
Monthly Payment
- Principal & Interest $
- Property Taxes $
- Home Insurance $
- VA Funding Fee $

 New - 22 hours ago