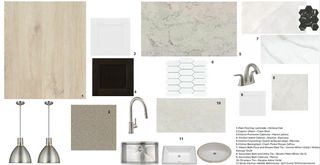
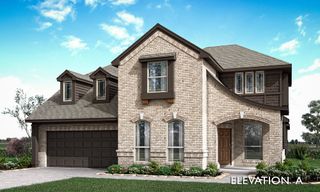
8524 Texas Ash Drive, Justin, TX 76247
- 5 beds |
- 5 baths |
- 2,887 sqft
 Single-Family Home
 Built in 2026
 10,019sqft lot
 2 car garage
 $208/sqft
 Listed 6 days ago
Property Description
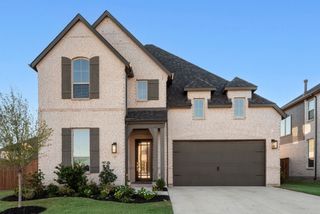
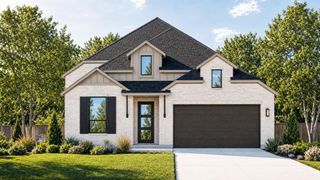
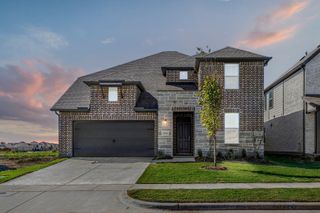
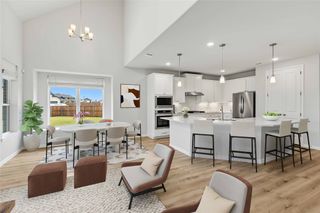
Discover exceptional new construction by award-winning Highland Homes in the highly desirable Treeline community by Hillwood! This stunning home offers an impressive 5 bedrooms, 5 full bathrooms, a dedicated media room, and a spacious loft, providing the perfect combination of luxury, functionality, and room to grow. The dramatic living room features soaring 20-foot ceilings, creating an incredible sense of space and an unforgettable first impression. The chef-inspired kitchen is thoughtfully designed with abundant cabinetry, extensive countertop space, and plenty of storage, making it as functional as it is beautiful. Throughout the home, you'll find high-end finishes and carefully selected details that elevate every space. Situated on an oversized, pie-shaped homesite, this property offers an exceptional amount of outdoor space and a desirable setting within the community. Even better, this brand-new home is scheduled to be move-in ready by the end of December! Enjoy the benefits of new construction, including a Highland Homes builder warranty and added peace of mind with your investment. Don't miss the opportunity to own this beautifully appointed home in one of Hillwood's sought-after communities! Some photos are representative photography or virtually staged.
- Listing Status:
- Active
- Data Last Updated:
- November 22, 2026 at 6:19PM
- Listing Office:
- HIGHLAND HOMES REALTY : 888-524-3182
- Listing Agent:
- Dina Verteramo :
- Contact:
- 888-524-3182
- MLS ID:
- 21436503

- General: LightingPrivate YardRain Gutters
- Style: TraditionalDetached
- Pool: NoneCommunity
- Parking: Garage Faces FrontGarageGarage Door Opener
- Roofing: Composition
- General: Brick2Slab
- HOA Amenities: All FacilitiesAssociation ManagementMaintenance Grounds1970.0Annually
- Originating MLS: NTR_NTREIS
- School District: Northwest ISD
- County: Denton
- Zoning: R1054171
- Fencing: Back YardFencedWood
- Utilities: Natural Gas AvailableSewer AvailableSeparate MetersUnderground UtilitiesWater AvailableCable Available
- Water: Public
- Sewer: Public Sewer
- Source: NTR_NTREIS
This listing courtesy of Dina Verteramo , HIGHLAND HOMES REALTY
Monthly Payment
- Principal & Interest $
- Property Taxes $
- Home Insurance $
- VA Funding Fee $