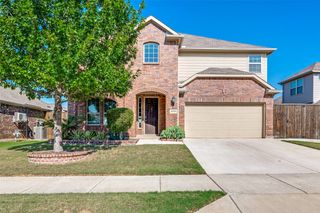
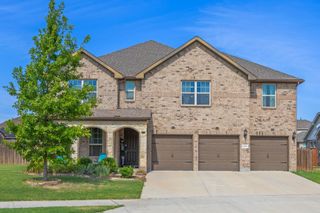
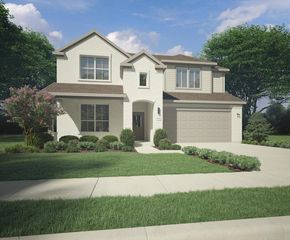
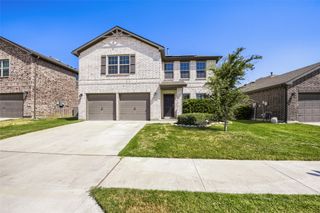
14612 Viking Lane, Fort Worth, TX 76052
- 4 beds |
- 4 baths |
- 2,836 sqft
 Single-Family Home
  Built in 2017
  8,233sqft lot
 3 car garage
  $166/sqft
  Listed 7 days ago
Property Description
If you're looking for Year-around Outdoor Living with an Outdoor Retreat, this is a must see! This exceptional 4-bedroom, 3.5-bath home offers a perfect balance of space and luxury. The open floor plan includes a dedicated office and upstairs bonus room. The gourmet kitchen features a gas range, walk-in pantry, and granite countertops, while the cozy wood-burning fireplace with gas starter sets a warm ambiance. The primary suite is a true retreat with windows overlooking your own resort-style backyard, offering a spa-like en-suite bath with a separate tub and shower, plus a walk-in closet. Enjoy the convenience of a 3-car garage with custom organization. The resort-style backyard is your personal oasis, complete with a Mini Golf Course, Commercial-grade Turf with Sprinklers and French Drains, a Gunite Pool with a Waterfall, a Built-in Pool Sweep, and Tanning Bed, a Fully Equipped Outdoor Kitchen with a Built-in Bar, Kegorator and Refrigerator, and a Pergola with Electricity. Relax in the Hammock overlooking the pool or utilize the Shed equipped with Electricity. This home is truly a one-of-a-kind retreat! Don't miss your chance!...This home is located in Northwest ISD which offers Premier Educational Services that includes access to James M. Steele Accelerated High School.
- Listing Status:
- Active
- Data Last Updated:
- August 15, 2026 at 7:20AM
- Listing Office:
- Martin Realty Group : 817-697-3141
- Listing Agent:
- Sibyl Walker :
- Contact:
- 817-697-3141
- MLS ID:
- 21350694

- General: Electric GrillLightingOutdoor KitchenOtherPrivate YardRain GuttersStorageOutdoor KitchenPergolaShed(s)See Remarks
- Style: TraditionalDetached
- Other Structures: Outdoor KitchenPergolaShed(s)See Remarks
- Pool: GuniteIn GroundOutdoor PoolOtherPoolPool SweepWaterfallCommunity
- Parking: Direct AccessDrivewayEnclosedGarage Faces FrontGarageGarage Door OpenerInside EntranceLightedSee RemarksStorageWorkshop in Garage
- Roofing: Composition
- Windows: Window Coverings
- General: Brick2Slab
- HOA Amenities: All FacilitiesAssociation ManagementMaintenance GroundsMaintenance Structure158.0Quarterly
- Originating MLS: NTR
- School District: Northwest ISD
- County: Denton
- Zoning: Phase 10R680802
- Fencing: Back YardFencedGateWood
- Utilities: Electricity ConnectedNatural Gas AvailablePhone AvailableSewer AvailableSeparate MetersUnderground UtilitiesWater AvailableCable Available
- Water: Public
- Sewer: Public Sewer
- Source: NTR
- Exclusions: Curtain Rods
This listing courtesy of Sibyl Walker , Martin Realty Group
Monthly Payment
- Principal & Interest $
- Property Taxes $
- Home Insurance $
- VA Funding Fee $

 New - 16 hours ago