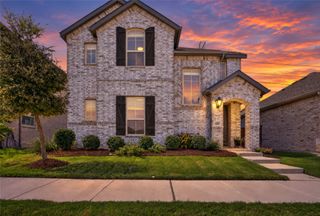
14720 Bandana Road, Fort Worth, TX 76052
- 5 beds |
- 3 baths |
- 3,119 sqft
 Single-Family Home
  Built in 2024
  6,882sqft lot
 2 car garage
  $135/sqft
  Listed 11 days ago
Property Description
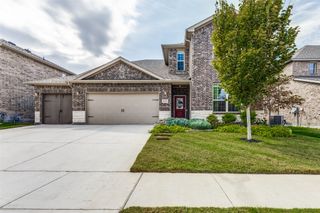
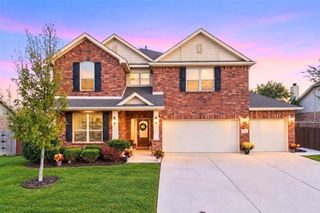
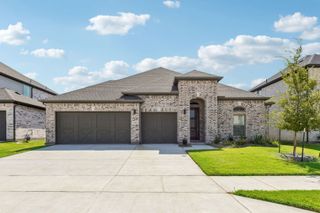
Spacious, stylish, and move-in ready, this five-bedroom, three-bath home offers over 3,100 square feet of thoughtfully designed living space. Soaring ceilings and an open-concept floor plan create a bright, airy feel, with plenty of room to gather, entertain, and unwind. In addition to five generously sized bedrooms, the home features both a dedicated game room and media room, providing flexible spaces for movie nights, entertaining, a home office, or playroom. Modern updates throughout include fresh paint, updated cabinet hardware, and sleek new door handles for a clean, contemporary finish. Situated on a beautiful corner lot, the property offers a large backyard and spacious covered patio with plenty of room for outdoor entertaining, pets, or play. Located within a newer community, this home has the added advantage of being in a fully completed section of the neighborhood—meaning you can enjoy the look and feel of newer construction without the daily disruption of ongoing building activity right outside your door. With generous living spaces, modern updates, and an exceptional lot, this home offers the space and functionality buyers are looking for in a setting that already feels established.
- Listing Status:
- Active
- Data Last Updated:
- October 13, 2026 at 7:21AM
- Listing Office:
- Agency Dallas Park Cities, LLC : 336-743-0336
- Listing Agent:
- Taylor Black :
- MLS ID:
- 21401116

- Style: Contemporary/ModernDetached
- Pool: None
- Parking: Door-MultiDrivewayGarage Faces FrontGarageGarage Door Opener
- Roofing: Composition
- General: 2Slab
- HOA Amenities: All Facilities550.0Annually
- Originating MLS: NTR_NTREIS
- School District: Northwest ISD
- County: Denton
- Zoning: MADERO PHASE 2 BLK 12 LOT 7R1028650
- Fencing: Back YardFencedWood
- Utilities: Sewer AvailableWater AvailableCable Available
- Water: Public
- Sewer: Public Sewer
- Source: NTR_NTREIS
This listing courtesy of Taylor Black , Agency Dallas Park Cities, LLC
Monthly Payment
- Principal & Interest $
- Property Taxes $
- Home Insurance $
- VA Funding Fee $


 New - 10 hours ago