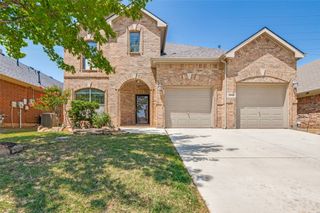
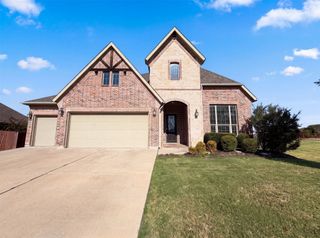
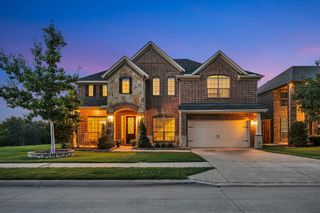
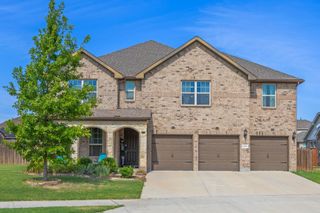
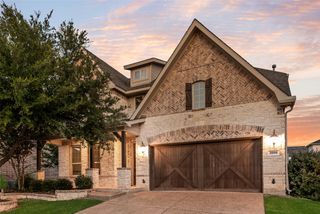
15169 Wild Duck Way, Fort Worth, TX 76262
- 4 beds |
- 4 baths |
- 3,288 sqft
 Single-Family Home
  Built in 2012
  6,360sqft lot
 2 car garage
  $196/sqft
  Listed 9 days ago
Property Description
Welcome to this beautifully updated 4-bedroom, 3.5-bath two-story home in Northwest ISD, where everyday living meets resort-style entertaining! The first floor offers a private home office, enclosed laundry room, spacious living areas, and plenty of room for family and guests. Step outside to your own private backyard oasis featuring a sparkling saltwater pool, covered and fully equipped outdoor kitchen, outdoor TV, dedicated sunbathing area, pool pump enclosure, tall privacy fence, and enhanced landscaping. Whether you're hosting a summer cookout, watching the big game, or enjoying a quiet evening by the pool, this backyard is made for making memories. Upstairs, a spacious game room provides the perfect gathering space and is conveniently located next to an impressive movie room with theater-style floor lighting and a wall-mounted 86-inch TV. One of the generously sized upstairs bedrooms also includes a dedicated study nook, offering a versatile space for homework, reading, gaming, crafts, or working from home. A fully floored attic provides abundant additional storage for seasonal décor and belongings. Recent improvements include a roof replaced in June 2024, replaced fence, updated front and backyard landscaping, new range and microwave, freshly painted upstairs bathrooms, and a refreshed movie room. A major bonus is the paid-off solar panel system, which conveys to the new buyers and has reportedly reduced electric bills by approximately 70%. With incredible entertainment spaces, a private resort-style backyard, abundant storage, and thoughtful upgrades throughout, this Northwest ISD home offers the perfect combination of comfort, functionality, and fun!
- Listing Status:
- Active
- Data Last Updated:
- August 15, 2026 at 3:20AM
- Listing Office:
- TK Realty : 817-697-0226
- Listing Agent:
- Angela Tillery :
- Contact:
- 817-470-5023
- MLS ID:
- 21350098

- General: Outdoor KitchenPrivate YardRain Gutters
- Style: TraditionalDetached
- Pool: In GroundPoolCommunity
- Parking: Door-MultiDrivewayGarage Faces FrontGarageGarage Door OpenerInside Entrance
- Roofing: Shingle
- General: Brick2Slab
- Road/Access: Asphalt
- HOA Amenities: Association Management850.0Annually
- Originating MLS: NTR
- School District: Northwest ISD
- County: Denton
- Zoning: SEVENTEEN LAKES ADDN BLK 11 LOT 13R300735
- Fencing: High FencePrivacyWood
- Utilities: Electricity AvailableSewer AvailableSeparate MetersWater AvailableCable Available
- Water: Public
- Sewer: Public Sewer
- Source: NTR
- Exclusions: washerdryerpatio furnituregamecock on fence
This listing courtesy of Angela Tillery , TK Realty
Monthly Payment
- Principal & Interest $
- Property Taxes $
- Home Insurance $
- VA Funding Fee $

 New - 3 hours ago