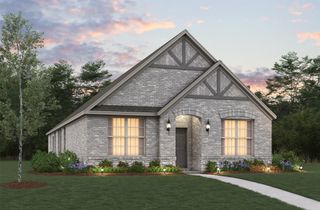
15985 Avenel Way, Fort Worth, TX 76177
- 3 beds |
- 2 baths |
- 1,612 sqft
 Single-Family Home
  Built in 2009
  7,971sqft lot
 2 car garage
  $211/sqft
  Listed 13 days ago
Property Description
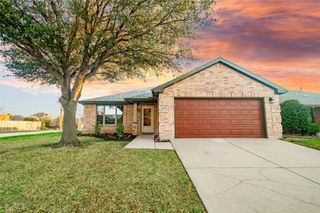
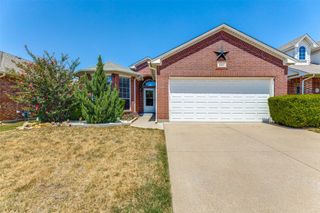
Welcome to this beautifully maintained single-story home tucked away on a quiet cul-de-sac with a premium golf course adjacent corner lot. Designed with comfort and accessibility in mind, this 3-bedroom, 2-bath home features handicap-accessible doorways throughout and a thoughtfully designed primary bath with handicap accessibility. The open-concept floor plan creates a seamless flow between the spacious living area and kitchen, making it ideal for both everyday living and entertaining. The kitchen offers abundant cabinetry, generous countertop space, and a functional layout for preparing meals while staying connected with family and guests. The private primary suite is situated at the back of the home and includes an accessible en-suite bath and a large walk-in closet. Secondary bedrooms provide flexibility for family, guests, or a home office. Step outside to enjoy the covered patio overlooking the expansive fenced backyard with peaceful golf course views. Additional highlights include solar screens on the rear windows, ceiling fans throughout, a sprinkler system, and the washer, dryer, and refrigerator are included with the home. Offering a rare combination of accessibility, privacy, and an exceptional location, this move-in-ready home is one you won't want to miss.
- Listing Status:
- Active
- Data Last Updated:
- August 15, 2026 at 7:20AM
- Listing Office:
- Keller Williams Realty-FM : 972-874-1905
- Listing Agent:
- Robin Russell :
- MLS ID:
- 21345258

- Style: TraditionalDetached
- Pool: NoneCommunity
- Parking: Garage Faces FrontGarageGarage Door Opener
- Roofing: AsphaltCompositionShingle
- Windows: Window Coverings
- General: Brick1Slab
- HOA Amenities: All FacilitiesAssociation Management413.0Semi-Annually
- Originating MLS: NTR
- School District: Northwest ISD
- County: Denton
- Zoning: BEECHWOOD CREEKS BLK 15 LOT 28R304507
- Fencing: Back YardMetalWood
- Utilities: Cable AvailableSewer AvailableWater Available
- Water: Public
- Sewer: Public Sewer
- Source: NTR
This listing courtesy of Robin Russell , Keller Williams Realty-FM
Monthly Payment
- Principal & Interest $
- Property Taxes $
- Home Insurance $
- VA Funding Fee $

 New - 8 hours ago