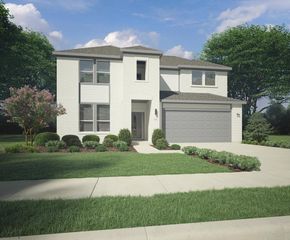
16157 Cowboy Trail, Fort Worth, TX 76247
- 4 beds |
- 3 baths |
- 2,611 sqft
 Single-Family Home
  Built in 2002
  8,102sqft lot
 2 car garage
  $147/sqft
  Listed 17 days ago
Property Description
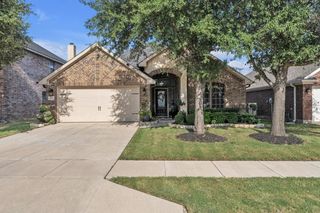
Welcome home to this beautifully maintained 4-bedroom, 2.5-bath two-story home that perfectly blends comfort, style, and functionality. Backing to a peaceful greenbelt with no rear neighbors, this property offers the privacy you’ve been searching for. Step inside to find fresh paint, thoughtful upgrades throughout, and a dedicated home office that’s ideal for remote work, studying, or a flex space to fit your lifestyle. Every detail reflects the pride of ownership and meticulous care this home has received. The backyard is truly the showstopper. An oversized covered patio extends the entire length of the home, creating an incredible outdoor living space complete with a custom outdoor kitchen—perfect for entertaining family and friends or simply relaxing after a long day. The spacious backyard features lush, manicured grass and serene greenbelt views, making it the perfect place to enjoy your morning coffee or unwind in the evening. If you’ve been looking for a move-in-ready home with exceptional indoor and outdoor living spaces in a peaceful setting, this one checks all the boxes.
- Listing Status:
- Active
- Data Last Updated:
- August 16, 2026 at 6:18PM
- Listing Office:
- 221 Realty Advisors : 817-962-8440
- Listing Agent:
- Cassie Croft :
- MLS ID:
- 21345462

- General: LightingOutdoor Living AreaPrivate Yard
- Style: Detached
- Pool: NoneCommunity
- Parking: ConcreteCoveredDirect AccessDrivewayEnclosedGarage Faces FrontGarageGarage Door OpenerInside EntranceKitchen LevelOn SiteOff StreetPrivateSide By Side
- Roofing: Composition
- Windows: Window Coverings
- General: BrickConcreteWood Siding2Slab
- Road/Access: All Weather Road
- HOA Amenities: All Facilities89.0Quarterly
- Originating MLS: NTR
- School District: Northwest ISD
- County: Denton
- Zoning: HARRIET CREEK RANCH PH 1 BLK 17 LOT 60R245942
- Fencing: PrivacyWrought Iron
- Utilities: Electricity ConnectedPhone AvailableSewer AvailableUnderground UtilitiesWater AvailableCable Available
- Water: Public
- Sewer: Public Sewer
- Source: NTR
This listing courtesy of Cassie Croft , 221 Realty Advisors
Monthly Payment
- Principal & Interest $
- Property Taxes $
- Home Insurance $
- VA Funding Fee $

 New - 13 hours ago