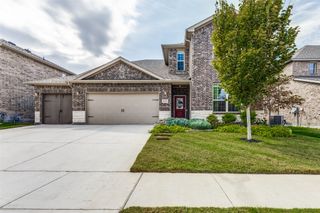
1624 Whitworth Drive, Fort Worth, TX 76052
- 4 beds |
- 4 baths |
- 2,718 sqft
 Single-Family Home
  Built in 2023
  10,498sqft lot
 2 car garage
  $178/sqft
  Listed 14 days ago
Property Description
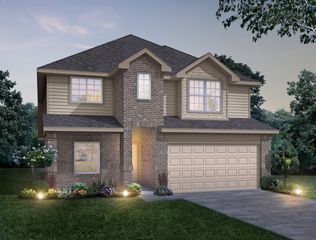
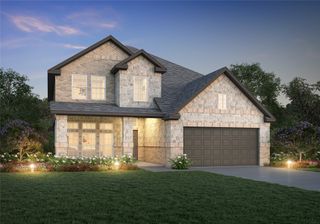
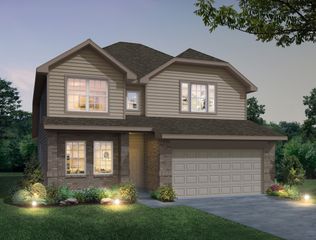
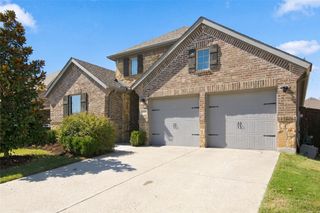
Step into modern comfort and effortless style in this beautiful 4 bedroom 3.5 bath home, perfectly positioned on an oversized corner lot. From the moment you enter, the spacious layout and thoughtful design create a welcoming atmosphere with room to spread out. Large windows bring abundant natural light throughout the home, enhancing the bright and inviting feel. The main level features generously sized living spaces, and a stunning kitchen designed to be the gathering place of the home. An oversized island, abundant storage, and contemporary finishes make the kitchen as functional as it is stylish, while its open connection to the living area keeps everyone connected. The main level also features a private primary suite and dedicated home office. Upstairs, a versatile game room provides the perfect space for movie nights, hobbies, or entertaining, along with three generously sized secondary bedrooms, one of which has an ensuite bath. Outside, the oversized corner lot offers additional yard space with a covered patio, covered front porch, and impressive curb appeal. Built in 2023, this Ashton Woods home delivers the appeal of newer construction with a versatile layout and stylish details throughout.
- Listing Status:
- Active
- Data Last Updated:
- October 13, 2026 at 7:21AM
- Listing Office:
- Redfin Corporation : 972-954-4791
- Listing Agent:
- Heath Hartman :
- Contact:
- 972-954-4791
- MLS ID:
- 21396280

- Style: TraditionalDetached
- Pool: None
- Parking: Garage Faces FrontGarageGarage Door Opener
- Roofing: Composition
- General: Brick2Slab
- HOA Amenities: Association ManagementMaintenance Grounds395.0Semi-Annually
- Originating MLS: NTR_NTREIS
- School District: Northwest ISD
- County: Tarrant
- Zoning: WILLOW SPRINGS ADDITION BLOCK 9 LOT 642782099
- Utilities: Sewer AvailableWater AvailableCable Available
- Water: Public
- Sewer: Public Sewer
- Source: NTR_NTREIS
This listing courtesy of Heath Hartman , Redfin Corporation
Monthly Payment
- Principal & Interest $
- Property Taxes $
- Home Insurance $
- VA Funding Fee $

 New - 13 hours ago