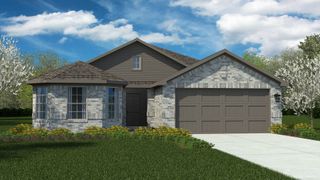
16545 HUDSON PRAIRIE Way, Fort Worth, TX 76247
- 4 beds |
- 2 baths |
- 1,614 sqft
 Single-Family Home
  Built in 2026
  6,408sqft lot
 2 car garage
  $212/sqft
  Listed 1 day ago
Property Description
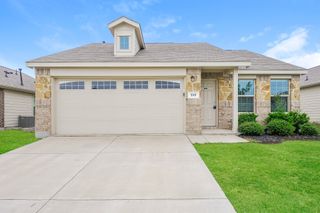
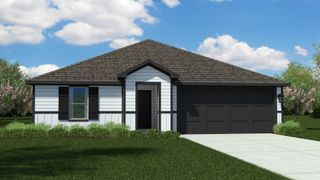
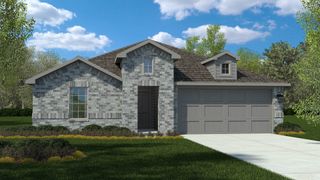
D.R. Horton America's Builder since 2002 presents the Elgin Floorplan in Lonestar at Liberty Trails, a master-planned community in Justin and Northwest ISD. This beautifully designed single-story home features 4 bedrooms, 2 bathrooms, and a 2-car garage with an open-concept layout ideal for modern living and an estimated Summer completion. The spacious family room, dining area, and kitchen flow seamlessly together, creating the perfect space for entertaining and everyday comfort. The stylish kitchen offers granite countertops, stainless steel appliances, a center island, and a walk-in pantry. The private primary suite includes a walk-in closet and en-suite bath, while three secondary bedrooms provide flexibility for family, guests, or a home office. Enjoy outdoor living on the covered patio. Additional features include luxury vinyl plank flooring in main living areas, energy-efficient construction, and America's Smart Home® Technology. Future community amenities include a clubhouse, pool, splash pad, dog park, fishing pond, pickleball courts, playground, walking trails, and sand volleyball. Conveniently located near Highways 114 and 287 for easy access throughout the DFW Metroplex.
- Listing Status:
- Active
- Data Last Updated:
- July 12, 2026 at 7:17AM
- Listing Office:
- Century 21 Mike Bowman, Inc. : 817-354-7653
- Listing Agent:
- Stephen Kahn :
- MLS ID:
- 21326118

- Style: TraditionalDetached
- Pool: NoneCommunity
- Parking: Door-SingleGarage Faces FrontGarage
- Roofing: Composition
- General: BrickFrame1Slab
- HOA Amenities: Association Management500.0Annually
- Originating MLS: NTR
- School District: Northwest ISD
- County: Denton
- Zoning: R 1071897
- Fencing: Back YardWood
- Utilities: Electricity ConnectedNatural Gas AvailablePhone AvailableSewer AvailableSeparate MetersUnderground UtilitiesWater AvailableCable Available
- Water: Public
- Sewer: Public Sewer
- Source: NTR
- Exclusions: Minerals retained by Developer.
This listing courtesy of Stephen Kahn , Century 21 Mike Bowman, Inc.
Monthly Payment
- Principal & Interest $
- Property Taxes $
- Home Insurance $
- VA Funding Fee $

 New - 18 hours ago