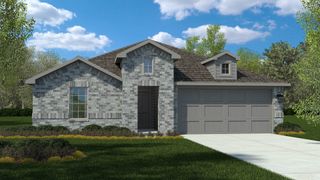
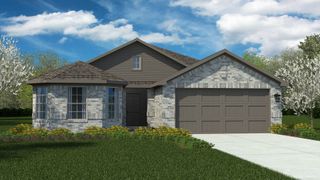
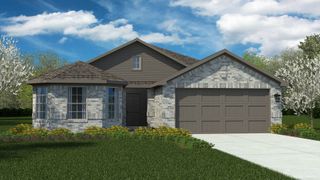
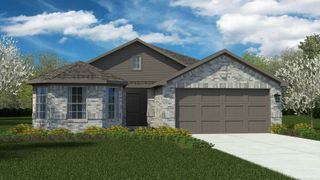
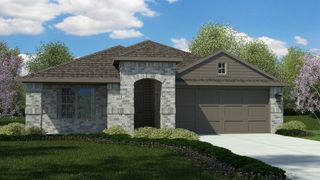
103 Santa Fe Trail, Justin, TX 76247
- 3 beds |
- 2 baths |
- 1,599 sqft
 Single-Family Home
  Built in 2004
  6,752sqft lot
 2 car garage
  $200/sqft
  Listed 1 day ago
Property Description
Welcome to this beautifully updated one-story home in highly sought after Northwest ISD! This move-in ready 3 bedroom, 2 bath home with 2 car garage offers an inviting open layout featuring a spacious living room with a cozy wood burning fireplace, a dining area and kitchen with a charming breakfast nook. Kitchen has been updated with granite countertops, an undermount sink, subway tile backsplash, cabinet hardware and stainless steel appliances. The primary suite features an updated bath with granite countertops, a new sink, faucet and mirror. The generously sized secondary bedrooms share a full bath that also has been refreshed with granite countertops and a new sink. Additional recent updates include a full interior paint, new LED light fixtures, luxury vinyl plank floors in common areas and new carpet in all bedrooms. Outside, enjoy the convenience of a sprinkler system and all the amenities this wonderful community has to offer. According to the Northwest ISD website, the assigned middle school is Barksdale Middle School. The water heater was replaced in 2026. Don't miss the opportunity to make this home yours. Schedule your private showing today through BrokerBay!
- Listing Status:
- Active
- Data Last Updated:
- July 12, 2026 at 7:17AM
- Listing Office:
- Linsch Realty LLC : 972-732-1589
- Listing Agent:
- Linda Schilz : 972-732-1589
- MLS ID:
- 21327100

- Style: TraditionalDetached
- Pool: NoneCommunity
- Parking: Door-SingleDrivewayGarage Faces FrontGarageGarage Door Opener
- Roofing: Composition
- Windows: Window Coverings
- General: Brick1Slab
- HOA Amenities: All FacilitiesAssociation ManagementMaintenance Grounds425.0Annually
- Originating MLS: NTR
- School District: Northwest ISD
- County: Denton
- Zoning: REATTA RIDGE ADDN BLK O LOT 12R233248
- Fencing: Back YardFullWood
- Utilities: Electricity AvailableElectricity ConnectedSewer AvailableWater Available
- Water: Public
- Sewer: Public Sewer
- Source: NTR
This listing courtesy of Linda Schilz , Linsch Realty LLC
Monthly Payment
- Principal & Interest $
- Property Taxes $
- Home Insurance $
- VA Funding Fee $

 New - 1 day ago