16728 LAGUNA VISTA Street, Fort Worth, TX 76247
- 3 beds |
- 2 baths |
- 1,195 sqft
 Single-Family Home
  Built in 2026
  5,998sqft lot
 2 car garage
  $242/sqft
  Listed 1 day ago
Property Description
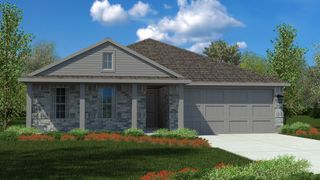
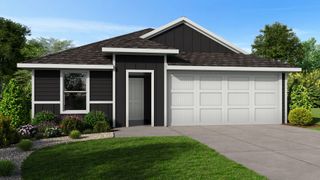
D.R. Horton America's Builder since 2002 is excited to serve as your new home builder in Lonestar at Liberty Trails, a fabulous unique master planned community in Justin and Northwest ISD! The single-story Ellis Floorplan Elevation-Y features 3 bedrooms, 2 bathrooms, and a 2-car garage, with a quick estimated Summer completion. This open-concept home seamlessly connects the family room, dining area, and kitchen, complete with a large seating island, quartz countertops, stainless steel appliances, a gas range, built-in microwave, and a pantry for added storage. The private primary bedroom suite offers a relaxing retreat with a quartz-topped vanity, oversized shower, and spacious walk-in closet. Luxury vinyl flooring flows through the entry, hallways, and wet areas, and the home includes America's Smart Home Technology package. Enjoy outdoor living with a covered rear patio and a fully fenced backyard with sod and a sprinkler system. Additional features include: Water Heater, Landscape Package, full sod, Sprinkler System and more! Future Community Amenities to include: Club House, Dog Park, Fishing Pond, Pickleball, Playground, Pool, Splash Pad, Walking-Nature Trails and Sand Volleyball. Situated conveniently near Highway 114 and Highway 287, Lonestar at Liberty Trails provides convenient access to key roads, making it ideal for commuting and exploring the surrounding areas.
- Listing Status:
- Active
- Data Last Updated:
- July 12, 2026 at 1:18PM
- Listing Office:
- Century 21 Mike Bowman, Inc. : 817-354-7653
- Listing Agent:
- Stephen Kahn :
- MLS ID:
- 21326504

- Style: TraditionalDetached
- Pool: NoneCommunity
- Parking: Door-SingleGarage Faces FrontGarage
- Roofing: Composition
- General: Frame1Slab
- HOA Amenities: Association Management500.0Annually
- Originating MLS: NTR
- School District: Northwest ISD
- County: Denton
- Zoning: R1071983
- Fencing: Back YardWood
- Utilities: Electricity ConnectedNatural Gas AvailablePhone AvailableSewer AvailableSeparate MetersUnderground UtilitiesWater AvailableCable Available
- Water: Public
- Sewer: Public Sewer
- Source: NTR
- Exclusions: Minerals retained by Developer.
This listing courtesy of Stephen Kahn , Century 21 Mike Bowman, Inc.
Monthly Payment
- Principal & Interest $
- Property Taxes $
- Home Insurance $
- VA Funding Fee $

 New - 1 day ago