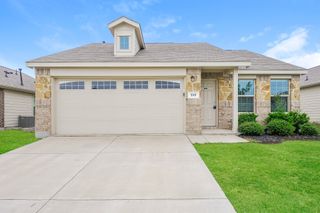
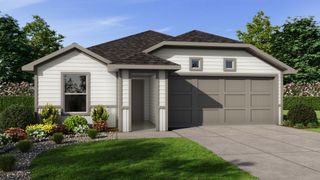
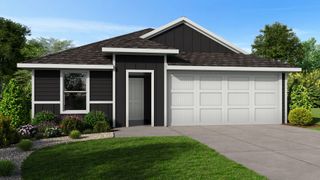
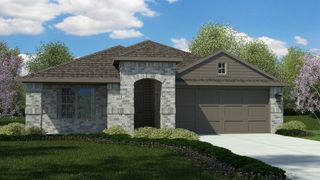
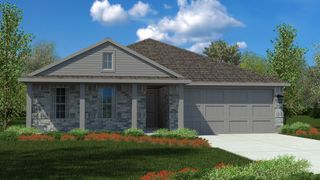
12834 Carpenter Lane, Rhome, TX 76078
- 3 beds |
- 2 baths |
- 1,413 sqft
 Single-Family Home
  Built in 2006
  7,231sqft lot
 3 car garage
  $230/sqft
  Listed 2 days ago
Property Description
Discover comfortable small-town living with modern conveniences in this beautifully updated 3-bedroom, 2-bath, one-story home on a spacious premium corner lot in the sought-after Shale Creek community of Rhome. Residents enjoy exceptional amenities including a scenic lake with fountain, clubhouse, state-of-the-art fitness center, resort-style pool, playground, and park. Just minutes from Texas Motor Speedway, shopping, dining, and major employment centers, you'll enjoy the perfect balance of peaceful living and everyday convenience. Step inside to fresh designer paint and new wood-look flooring that flows throughout the living room, hallways, and all bedrooms. Ceramic tile in the kitchen, breakfast area, and baths means there's no carpet, ideal for allergy sufferers and pet lovers alike. The spacious living room is anchored by a handsome cast-stone fireplace and opens seamlessly to the generous eat-in kitchen featuring an island, stainless steel appliances, abundant cabinetry, and ample room for family meals and entertaining. Unwind on the screened 10x10 patio overlooking the expansive backyard with endless possibilities for a pool, outdoor kitchen, gardens, or play area. The split-bedroom floor plan offers a private owner's retreat with an ensuite bath featuring a relaxing garden tub, separate shower with subway tile and pebble flooring, and a large walk-in closet. Two secondary bedrooms share a convenient Jack-and-Jill bath with dual access. A rare 3-car garage adds incredible flexibility, with one bay separated from the others—perfect for a home office, workshop, fitness room, or hobby space. Located just blocks from the neighborhood amenities, this move-in-ready home offers the space, updates, and lifestyle today's buyers are searching for. The washer and dryer in the laundry room convey with the sale of this lovely home.
- Listing Status:
- Active
- Data Last Updated:
- July 12, 2026 at 1:18PM
- Listing Office:
- Keller Williams Realty-FM : 972-874-1905
- Listing Agent:
- Lisa Golding :
- MLS ID:
- 21326215

- General: Private Yard
- Style: TraditionalDetached
- Pool: NoneCommunity
- Parking: DrivewayGarage Faces FrontGarageGarage Door Opener
- Roofing: Composition
- Windows: Window Coverings
- General: Brick1Slab
- HOA Amenities: All FacilitiesAssociation Management289.0Quarterly
- Originating MLS: NTR
- School District: Northwest ISD
- County: Wise
- Zoning: LOT 29 BLK 21 SHALE CREEK PH1782167
- Fencing: Wood
- Utilities: Sewer AvailableWater AvailableCable Available
- Water: Public
- Sewer: Public Sewer
- Source: NTR
- Exclusions: Washer and Dryer STAY!
This listing courtesy of Lisa Golding , Keller Williams Realty-FM
Monthly Payment
- Principal & Interest $
- Property Taxes $
- Home Insurance $
- VA Funding Fee $

 New - 1 hour ago