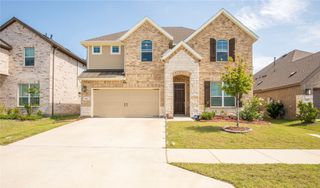
17141 Oxborough, Fort Worth, TX 76247
- 5 beds |
- 4 baths |
- 2,837 sqft
 Rental
  Built in 2026
  0.5acre lot
 2 car garage
  $1/sqft
  Listed 15 days ago
Property Description
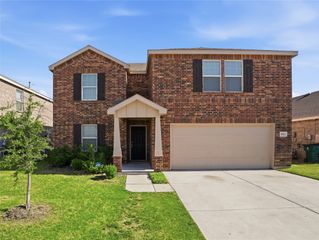
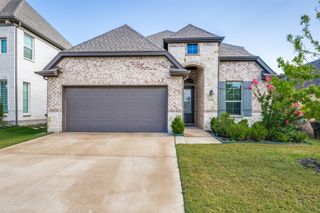
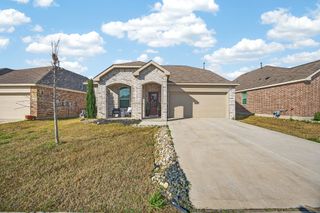
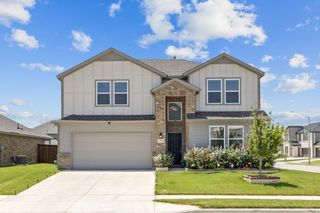
Brand-new construction in the highly sought-after Wildflower Ranch community. This stunning 5-bedroom, 4-bath home is offering an exclusive MOVE-IN SPECIAL FOR AUGUST — move in by August 15th and receive ½ off your first month’s rent. Designed to impress, the open-concept layout features soaring ceilings, a dramatic loft overlooking the main living area, and large windows that flood the home with exceptional natural light. The primary suite is conveniently located on the first level, offering privacy and ease of access. Spacious secondary bedrooms include walk-in closets, and the second-level guest suite with a private full bath is ideal for extended stays or multigenerational living. A dedicated mud room off the garage adds everyday convenience, while the sprinkler system keeps the large backyard easy to maintain. The home also includes an alarm system that can be activated and customized by the renter, providing added peace of mind. Wildflower Ranch residents enjoy exceptional amenities: a resort-style pool, fitness center, scenic walking trails, and the community-famous lazy river. Conveniently located near shopping, dining, and everyday essentials. Zoned to Perrin Elementary, Gene Pike Middle School, and Northwest High School. Homes of this caliber — especially with move-in incentives — do not last. Secure this one while it’s available.
- Listing Status:
- Active
- Data Last Updated:
- July 29, 2026 at 7:17AM
- Listing Office:
- Personal Acquisition Mgmt : 682-558-8900
- Listing Agent:
- Shirley Reel : 817-404-8331
- MLS ID:
- 21329830

- General: LightingPrivate Yard
- Style: Detached
- Pool: NoneCommunity
- Parking: DrivewayGarage Faces FrontGarageGarage Door Opener
- Roofing: Composition
- Windows: Window Coverings
- General: 2Slab
- HOA Amenities: All FacilitiesAssociation ManagementMaintenance GroundsMaintenance Structure
- Originating MLS: NTR
- School District: Northwest ISD
- County: Denton
- Zoning: 1076770
- Fencing: Back YardFencedFull
- Utilities: Natural Gas AvailableSewer AvailableSeparate MetersUnderground UtilitiesWater AvailableCable Available
- Water: Public
- Sewer: Public Sewer
- Source: NTR
This listing courtesy of Shirley Reel , Personal Acquisition Mgmt
 New - 1 day ago