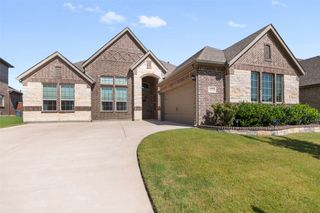
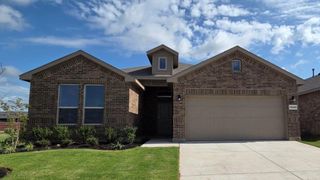
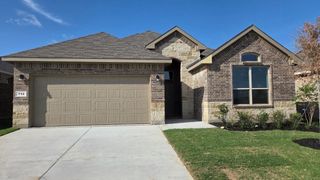
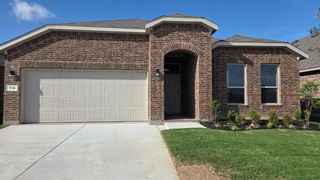
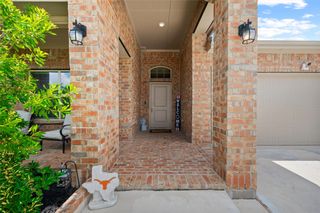
1725 Trego Drive, Fort Worth, TX 76247
- 3 beds |
- 3 baths |
- 2,136 sqft
 Single-Family Home
  Built in 2007
  5,576sqft lot
 2 car garage
  $178/sqft
  Listed 1 day ago
Property Description
Move-in ready and beautifully refinished! This inviting two-story brick home blends timeless charm with today's most sought-after updates. Step inside to discover gorgeous luxury vinyl plank flooring, fresh designer paint, abundant natural light, designer lighting fixtures and an open-concept floor plan that feels both spacious and welcoming. The heart of the home is the updated kitchen featuring rich sage cabinetry, butcher block countertops, stainless steel appliances, modern hardware, and crisp subway tile backsplash—all overlooking the expansive living area anchored by a beautiful stone fireplace. Retreat upstairs to an oversized primary suite offering plenty of space to unwind, while 2 additional bedrooms provide versatility for sleeping, or working from home. The large secondary living space upstairs will be perfect for movie nights or relaxing after a long day. Every room has been thoughtfully refreshed with neutral finishes and designer touches, creating a clean, modern canvas. The backyard is perfect for entertaining with a large fire pit area and expanded patio space - ideal for your next gathering or barbeque. From the attractive curb appeal to the stylish interior updates, this home delivers the perfect balance of comfort, functionality, and design. Roof is 4 years old, and HVAC replaced 2 years ago. Zoned for sought after Northwest ISD and close to 114 for an easy commute!
- Listing Status:
- Active
- Data Last Updated:
- July 29, 2026 at 1:18AM
- Listing Office:
- Luxe Real Estate : 214-724-6858
- Listing Agent:
- Christine Beckendorf :
- MLS ID:
- 21333896

- General: Private Yard
- Style: Detached
- Pool: None
- Parking: Driveway
- General: 2
- HOA Amenities: All Facilities300.0Annually
- Originating MLS: NTR
- School District: Northwest ISD
- County: Denton
- Zoning: HARRIET CREEK RANCH PH V BLK 12A LOT 44R302605
- Fencing: Fenced
- Utilities: Sewer AvailableWater Available
- Water: Public
- Sewer: Public Sewer
- Source: NTR
- Exclusions: Trampoline
This listing courtesy of Christine Beckendorf , Luxe Real Estate
Monthly Payment
- Principal & Interest $
- Property Taxes $
- Home Insurance $
- VA Funding Fee $

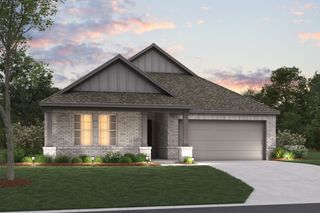
 New - 6 hours ago