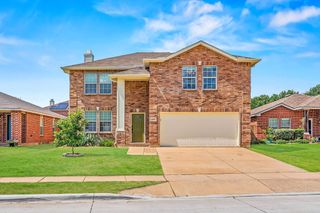
732 RUBICON Road, Fort Worth, TX 76247
- 4 beds |
- 2 baths |
- 1,813 sqft
 Single-Family Home
  Built in 2026
  6,499sqft lot
 2 car garage
  $210/sqft
  Listed 1 day ago
Property Description
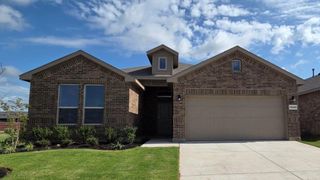
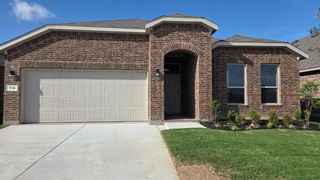
GORGEOUS NEW D.R. HORTON HOME in the MASTER PLANNED COMMUNITY of TRAILS OF ELIZABETH CREEK and NORTHWEST ISD!! Spacious open-concept Single Story 4 Bedroom floorplan, complete and Move-In Ready! Large Chef's Kitchen featuring Quartz Countertops, center Island, tiled Backsplash, Stainless Steel Appliances, Gas Range and walk-in Pantry, all opening to the Dining and Family Room—perfect for entertaining. Private Owner's Suite offers dual sink Vanity, oversized Shower and large walk-in Closet. Three secondary Bedrooms, full Bath, convenient Laundry Room and 2-Car Garage complete this well-designed home. Finishes include Luxury vinyl plank , Quartz vanities and America's Smart Home Technology. Enjoy a covered back Patio, full Sod, Sprinkler System, fencing and more. Conveniently located near I-35W, HWY 114, shopping, dining and Texas Motor Speedway. Community amenities include a Resort-Style Pool, Lazy River, Cabana and Playground!
- Listing Status:
- Active
- Data Last Updated:
- July 29, 2026 at 1:18AM
- Listing Office:
- Century 21 Mike Bowman, Inc. : 817-354-7653
- Listing Agent:
- Stephen Kahn :
- MLS ID:
- 21342691

- Style: TraditionalDetached
- Pool: NoneCommunity
- Parking: Door-SingleGarage Faces FrontGarageGarage Door Opener
- Roofing: Composition
- General: BrickFrame1Slab
- HOA Amenities: All FacilitiesAssociation Management605.0Annually
- Originating MLS: NTR
- School District: Northwest ISD
- County: Denton
- Zoning: TBD
- Fencing: Back YardFencedWood
- Utilities: Electricity AvailableElectricity ConnectedNatural Gas AvailablePhone AvailableSewer AvailableSeparate MetersUnderground UtilitiesWater AvailableCable Available
- Water: Public
- Sewer: Public Sewer
- Source: NTR
- Exclusions: Minerals retained by Developer
This listing courtesy of Stephen Kahn , Century 21 Mike Bowman, Inc.
Monthly Payment
- Principal & Interest $
- Property Taxes $
- Home Insurance $
- VA Funding Fee $

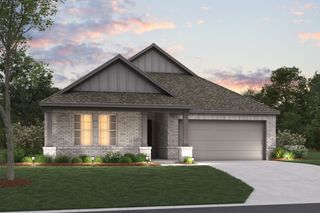
 New - 6 hours ago