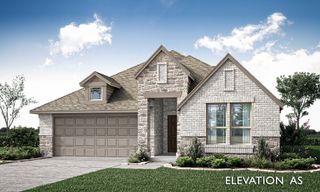
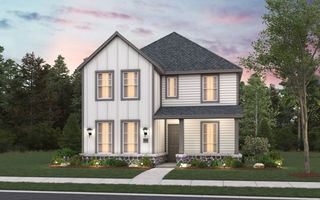
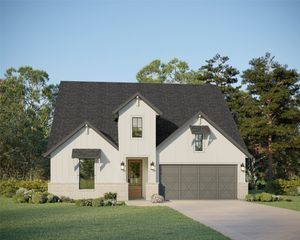
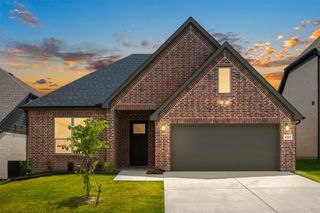
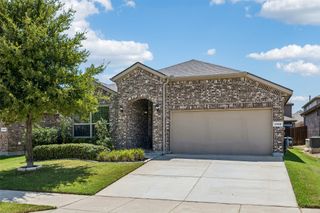
17264 Oxborough Dr, Fort Worth, TX 76247
- 4 beds |
- 3 baths |
- 2,196 sqft
 Single-Family Home
  Built in 2026
  6,098sqft lot
 2 car garage
  $208/sqft
  Listed 1 month ago
Property Description
MLS# 21334882 - Built by William Ryan Homes - Oct 2026 completion! ~ The El Paso plan gives you all the space you could need in a single-story home with 4 bedrooms and 3 full bathrooms. The oversized foyer welcomes you to the home with a grand rotunda the leads you into the open living and dining area in your home. The gourmet kitchen allows you to always be part of the action with an oversized island that overlooks the great room and dining room. The fourth bedroom makes a perfect guest suite with its own full-size bathroom and private space in the home. The other two secondary bedrooms will share a Jack and Jill style bathroom with double vanities. At the end of the day, you will escape into relaxation in your Owner's suite and bath. This oversized space welcomes you with natural light coming in from the additional windows. From here you will access the spa-like luxury bath that includes dual vanities, large walk-in shower and a generous closet.
- Listing Status:
- Active
- Data Last Updated:
- August 16, 2026 at 11:19PM
- Listing Office:
- HomesUSA.com : 888-872-6006
- Listing Agent:
- Ben Caballero :
- Contact:
- 888-872-6006
- MLS ID:
- 21334882

- Style: TudorTraditionalDetached
- Pool: NoneCommunity
- Parking: Door-Single
- Roofing: Composition
- General: Brick1Slab
- HOA Amenities: All FacilitiesAssociation Management785.0Annually
- Originating MLS: NTR
- School District: Northwest ISD
- County: Denton
- Zoning: 17264 Oxborough Dr
- Fencing: Wood
- Utilities: Natural Gas AvailableMunicipal UtilitiesSewer AvailableSeparate MetersUnderground UtilitiesWater AvailableCable Available
- Water: Public
- Sewer: Public Sewer
- Source: NTR
This listing courtesy of Ben Caballero , HomesUSA.com
Monthly Payment
- Principal & Interest $
- Property Taxes $
- Home Insurance $
- VA Funding Fee $

 New - 18 hours ago