173 Cattlebaron Parc Drive, Fort Worth, TX 76108
- 4 beds |
- 3 baths |
- 3,745 sqft
 Single-Family Home
  Built in 1998
  2.61acre lot
 3 car garage
  $220/sqft
  Listed 24 days ago
Property Description
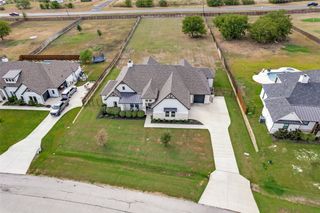
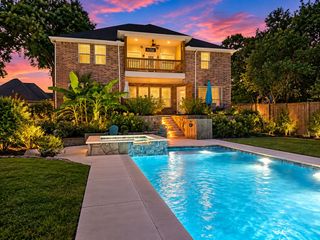
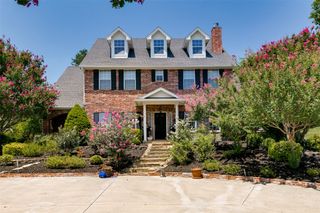
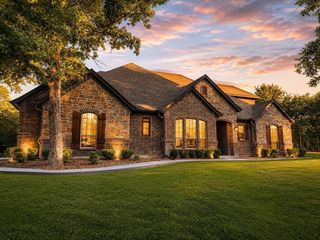
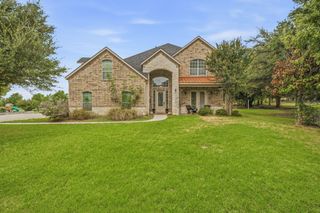
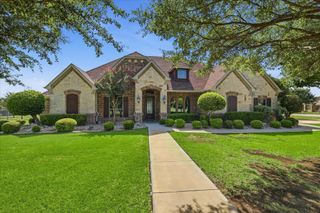
Space to roam AND Room to gather - this beautifully maintained 4-bedroom home sits on 2.6 acres in Aledo ISD. A grand entry welcomes you through double iron doors into a light-filled interior with soaring ceilings and expansive views of the beautiful backyard. The split-bedroom floor plan features four spacious bedrooms and 2.5 baths, along with two dining areas and a generous upstairs bonus room - a flexible space for a media or game room, home office, or additional living area. Step outside to your own private oasis featuring a sparkling pool, outdoor cabana, and inviting stone patio - perfect for morning coffee, relaxing afternoons, or entertaining family and friends. The fully fenced acreage backs to a creek, creating a picturesque setting with natural beauty and serenity from every angle. A large three-car garage plus additional driveway parking provides plenty of room for vehicles and storage. Lovingly maintained and move-in ready, this special property offers the space, privacy, and relaxed country lifestyle you've been looking for - all while being conveniently located in Aledo ISD.
- Listing Status:
- Active
- Data Last Updated:
- October 13, 2026 at 7:21AM
- Listing Office:
- BHHS Premier Properties : 817-806-4100
- Listing Agent:
- Jennifer Tayag : 682-597-1633
- Contact:
- 817-806-4100
- MLS ID:
- 21388868

- General: LightingPrivate YardRain GuttersCabanaKennel/Dog RunPergola
- Style: TraditionalDetached
- Other Structures: CabanaKennel/Dog RunPergola
- Pool: CabanaFencedGuniteIn GroundOutdoor PoolPoolPool Sweep
- Parking: Additional ParkingAggregateDirect AccessDrivewayGarageGolf Cart GarageGarage Door OpenerInside EntranceLightedOversizedGarage Faces Side
- Roofing: CompositionShingle
- General: BrickStone VeneerWood Siding2Slab
- Road/Access: All Weather RoadPrivate Road
- HOA Amenities: All FacilitiesMaintenance Grounds1755.0Annually
- Originating MLS: NTR_NTREIS
- School District: Aledo ISD
- County: Parker
- Zoning: ACRES: 2.610 LOT: 4 BLK: 1 SUBD: CATTLEBARONR000003212
- Fencing: Back YardFencedGateOtherPerimeterWire
- Utilities: Natural Gas AvailableSewer AvailableSeptic AvailableSeparate MetersUnderground UtilitiesWater AvailableCable Available
- Water: PrivateWell
- Sewer: Aerobic SepticPrivate SewerSeptic Tank
- Source: NTR_NTREIS
- Exclusions: 4 pots around the pool; mirror & art work in bedrooms
This listing courtesy of Jennifer Tayag , BHHS Premier Properties
Monthly Payment
- Principal & Interest $
- Property Taxes $
- Home Insurance $
- VA Funding Fee $