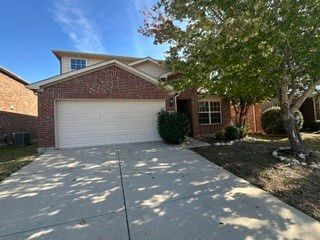
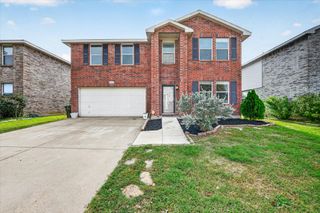
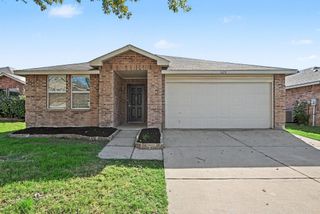
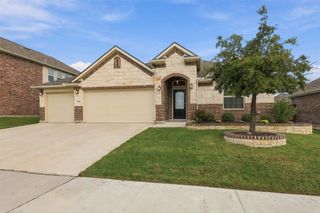
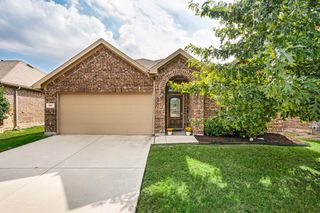
1929 Shasta View Drive, Fort Worth, TX 76247
- 3 beds |
- 3 baths |
- 2,318 sqft
 Single-Family Home
 Built in 2006
 5,706sqft lot
 2 car garage
 $125/sqft
 Listed 8 days ago
Property Description
NEW ROOF JUNE 2026!! In the last 3 years, the outside HVAC was replaced. Room to relax, entertain, and make yourself at home at 1929 Shasta View! This spacious 3-bedroom, 2.5-bath home offers a 2-car garage, three living areas, and two dining areas, giving you flexibility to create a game room, home office, or additional gathering space. The kitchen features granite countertops, while a wood-burning fireplace adds warmth to the living space. The generously sized primary bedroom provides a comfortable retreat, and both secondary bedrooms offer plenty of room. Smart thermostats add everyday convenience. Comes with Refrigerator, washer, and dryer. Step outside to enjoy the spacious backyard and extended patio—perfect for morning coffee, weekend cookouts, or unwinding after a busy day. Community amenities include a pool, playground, and jogging trails. Located in Northwest ISD, with convenient access to I-35, restaurants, Tanger Outlets, Buc-ee’s, and Texas Motor Speedway. Come explore the space and possibilities this home has to offer! Information deemed reliable but not guaranteed. Buyer and buyer’s agent to verify all information, including schools, measurements, and community amenities.
- Listing Status:
- Active
- Data Last Updated:
- November 22, 2026 at 6:19PM
- Listing Office:
- Ready Real Estate LLC : 817-569-8200
- Listing Agent:
- Kimberly Kelly :
- Contact:
- 940-202-2744
- MLS ID:
- 21434545

- General: Rain Gutters
- Style: TraditionalDetached
- Pool: NoneCommunity
- Parking: Door-SingleDrivewayGarage Faces FrontGarageGarage Door OpenerInside Entrance
- Roofing: Composition
- General: Brick2Slab
- HOA Amenities: All FacilitiesAssociation Management89.0Quarterly
- Originating MLS: NTR_NTREIS
- School District: Northwest ISD
- County: Denton
- Zoning: HARRIET CREEK RANCH PH 4 BLK 3A LOT 21R285630
- Fencing: Fenced
- Utilities: Electricity ConnectedSewer AvailableSeparate MetersWater AvailableCable Available
- Sewer: Public Sewer
- Source: NTR_NTREIS
This listing courtesy of Kimberly Kelly , Ready Real Estate LLC
Monthly Payment
- Principal & Interest $
- Property Taxes $
- Home Insurance $
- VA Funding Fee $

 New - 1 day ago