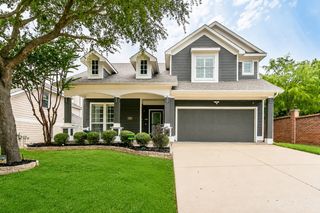
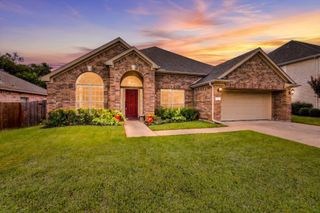
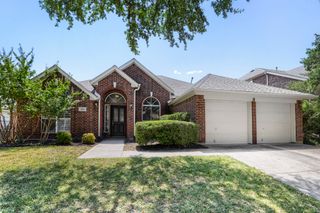
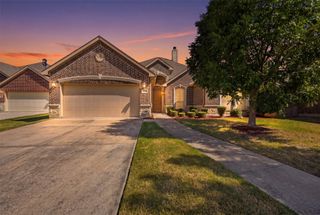
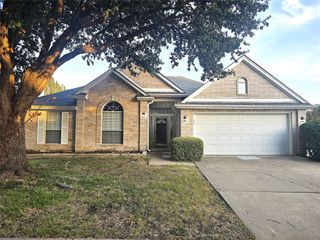
2012 Plamera Lane, Fort Worth, TX 76131
- 4 beds |
- 3 baths |
- 2,521 sqft
 Single-Family Home
  Built in 2015
  7,362sqft lot
 2 car garage
  $204/sqft
  Listed 4 hours ago
Property Description
Exceptional in both finish and care, this remarkable single-story home makes an immediate and lasting impression. Its expansive design offers four large bedrooms in a desirable three-way split, providing privacy. A spacious office creates an ideal place to work from home, while a separate homework or work station adds flexibility and could become a beverage bar, additional storage or another custom closet. The kitchen is every bit as impressive as the rest of the home, with an oversized island, granite countertops, upgraded stainless appliances, gas cooktop and abundant cabinetry. It opens to the dining and living areas, creating a natural gathering place for everyday life and entertaining. Wide-plank wood floors, designer lighting, extensive updates and an integrated sound system bring a polished feel throughout. The private primary suite includes an updated bath and outstanding custom closet. Outside, the backyard has been created for year-round enjoyment. Lush landscaping surrounds a heated pool and spa with a water feature, while dedicated fencing separates the pool from the entertaining areas. The covered outdoor living center features a built-in grill and burner, outdoor television, misting system and generous patio space, making it equally inviting for quiet evenings or hosting a crowd. Retractable pull screens at the front and back doors enhance the indoor-outdoor connection. The HOA also features two amazing, spacious, resort-like amenity centers with pools and play areas - close to the home. A tankless water heater, whole-home water filtration and oversized garage with extensive cabinetry, workbench and storage add even more function. West Fork Ranch offers two community pool complexes with splash pads, grills and pavilions, a dog park and more than five miles of trails, all near I-35W, Presidio Junction and Alliance Town Center. Thoughtfully improved, beautifully maintained and remarkably complete, this is a home that truly stands apart.
- Listing Status:
- Active
- Data Last Updated:
- August 26, 2026 at 9:19PM
- Listing Office:
- NextHome NTX Real Estate : 817-809-6996
- Listing Agent:
- Graham Stiles : 817-564-2927
- MLS ID:
- 21367976

- General: Outdoor GrillRain Gutters
- Style: TraditionalDetached
- Pool: FencedGuniteHeatedIn GroundPoolPool SweepPool/Spa ComboSalt WaterWater Feature
- Parking: Door-SingleGarage Faces FrontGarageGarage Door OpenerWorkshop in Garage
- Roofing: Composition
- General: Brick1Slab
- Road/Access: Asphalt
- HOA Amenities: Association ManagementMaintenance Structure180.0Quarterly
- Originating MLS: NTR
- School District: Keller ISD
- County: Tarrant
- Zoning: PARR TRUST BLOCK 48 LOT 1242043652
- Fencing: Wood
- Utilities: Natural Gas AvailableSewer AvailableSeparate MetersUnderground UtilitiesWater AvailableCable Available
- Water: Public
- Sewer: Public Sewer
- Source: NTR
- Exclusions: TVs/MountsPersonal Property
This listing courtesy of Graham Stiles , NextHome NTX Real Estate
Monthly Payment
- Principal & Interest $
- Property Taxes $
- Home Insurance $
- VA Funding Fee $

 New - 3 hours ago