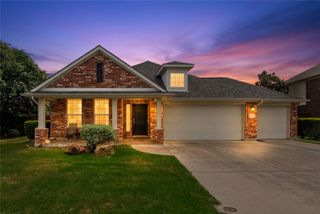
4985 Obrien Way, Fort Worth, TX 76244
- 3 beds |
- 2 baths |
- 2,139 sqft
 Single-Family Home
  Built in 2004
  10,019sqft lot
 2 car garage
  $208/sqft
  Listed 3 hours ago
Property Description
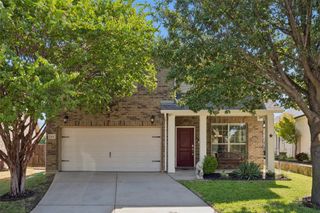
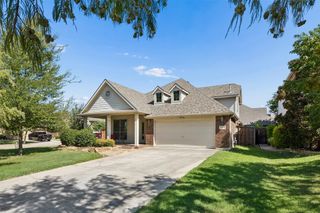
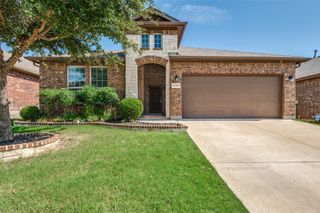
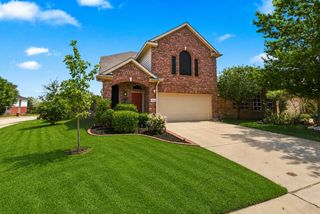
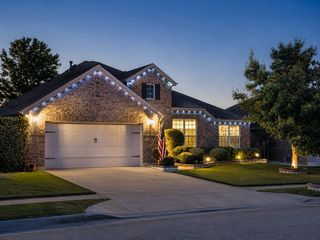
*New sod is being installed in front yard* Welcome to this well cared for brick home situated on a desirable corner cul de sac lot, offering a flexible floorplan, beautiful details, and an inviting backyard designed for relaxing and entertaining. Wood floors flow throughout the home, with ceramic tile in the wet areas. Plantation shutters, crown molding, upgraded lighting, art niches, and elegant arched entries add character and charm throughout. The wall between the formal dining room and kitchen has been removed to create a more open feel while preserving plenty of storage. The kitchen features Corian counters, a pantry, breakfast bar, gas cooktop, electric oven, and tile backsplash, providing a functional space for everyday living and entertaining. The flexible floorplan includes three bedrooms plus an office, offering room to work from home or adapt the space to your needs. The spacious primary suite includes dual vanities, a garden tub, separate shower, and walk in closet, while the secondary bathrooms feature granite counters. Outside, enjoy a large stamped concrete patio with a pergola that extends around the side of the home, creating a wonderful space for outdoor dining, entertaining, or simply enjoying the backyard. The home is within walking distance of Ninnie Baird Park and playground and close to Alliance and Presidio shopping, including HEB and Costco. An active HOA hosts great community events and adds to the welcoming neighborhood atmosphere. There are so many details for this home that more are listed in the supplemental documents. Come see the care, character, and thoughtful features this home has to offer, and schedule your private showing today!
- Listing Status:
- Active
- Data Last Updated:
- August 26, 2026 at 9:19PM
- Listing Office:
- Chandler Crouch, REALTORS : 817-381-3800
- Listing Agent:
- Chandler Crouch : 817-381-3800
- Contact:
- 817-381-3800
- MLS ID:
- 21359713

- General: Rain Gutters
- Style: Detached
- Pool: NoneCommunity
- Parking: Door-SingleGarage Faces FrontGarageGarage Door Opener
- Roofing: Composition
- Windows: Window Coverings
- General: Brick1Slab
- HOA Amenities: All FacilitiesAssociation Management250.0Semi-Annually
- Originating MLS: NTR
- School District: Keller ISD
- County: Tarrant
- Zoning: HERITAGE ADDITION-FORT WORTH BLOCK 69 LOT 2240235122
- Fencing: Back YardWood
- Utilities: Sewer AvailableWater Available
- Water: Public
- Sewer: Public Sewer
- Source: NTR
- Exclusions: washerdryerrefrigerator
This listing courtesy of Chandler Crouch , Chandler Crouch, REALTORS
Monthly Payment
- Principal & Interest $
- Property Taxes $
- Home Insurance $
- VA Funding Fee $

 New - 4 hours ago