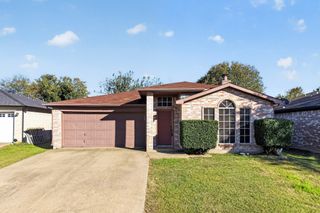
2028 Haylee Drive, Fort Worth, TX 76131
- 3 beds |
- 2 baths |
- 1,844 sqft
 Single-Family Home
 Built in 2004
 5,750sqft lot
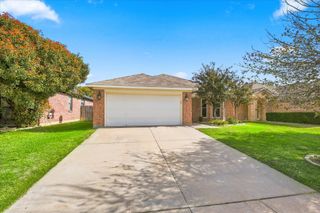
 2 car garage
 $163/sqft
 Listed 2 days ago
Property Description
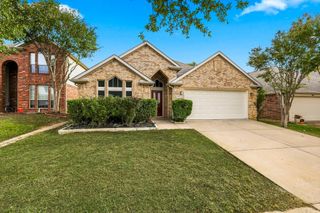
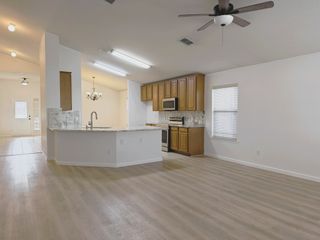
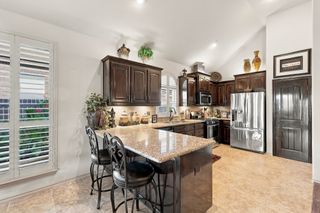
Welcome home! This inviting 3-bedroom, 2-bath home offers a spacious open-concept floorplan designed for comfortable everyday living and easy entertaining. A dedicated study provides the perfect space for working from home, while the split-bedroom layout offers added privacy, with the primary suite thoughtfully separated from the secondary bedrooms. The kitchen is filled with natural light from a beautiful skylight and features a large breakfast bar that opens seamlessly to the living area, creating a welcoming space to gather with family and friends. The living room is highlighted by a cozy wood-burning fireplace, adding warmth and character to the home. The primary bath offers a relaxing garden tub, and the generously sized backyard provides plenty of room for outdoor enjoyment, pets, or entertaining. Location is another standout feature! Conveniently situated near the neighborhood entrance, this home offers quick access to I-35W, Western Center Boulevard, and major Fort Worth roadways, making it easy to get just about anywhere in the city. Enjoy being minutes from the shopping, dining, and entertainment at Alliance Town Center, with convenient access to downtown Fort Worth and surrounding employment centers. With a functional floorplan, desirable split bedrooms, and a convenient location, this home is a wonderful place to call home. Come take a look!
- Listing Status:
- Active
- Data Last Updated:
- November 22, 2026 at 5:19PM
- Listing Office:
- Keller Williams Fort Worth : 817-920-7700
- Listing Agent:
- Danielle Farr :
- Contact:
- 817-920-7700
- MLS ID:
- 21429806

- General: Private YardRain Gutters
- Style: TraditionalDetached
- Pool: NoneCommunity
- Parking: Door-MultiDrivewayGarage Faces FrontGarageGarage Door Opener
- Roofing: Composition
- Windows: Window Coverings
- General: Brick1Slab
- Road/Access: All Weather Road
- HOA Amenities: All FacilitiesAssociation Management480.0Annually
- Originating MLS: NTR_NTREIS
- School District: Eagle MT-Saginaw ISD
- County: Tarrant
- Zoning: ALEXANDRA MEADOWS BLOCK 2 LOT 1140262413
- Fencing: Wood
- Utilities: Sewer AvailableWater AvailableCable Available
- Water: Public
- Sewer: Public Sewer
- Source: NTR_NTREIS
This listing courtesy of Danielle Farr , Keller Williams Fort Worth
Monthly Payment
- Principal & Interest $
- Property Taxes $
- Home Insurance $
- VA Funding Fee $

 New - 4 hours ago