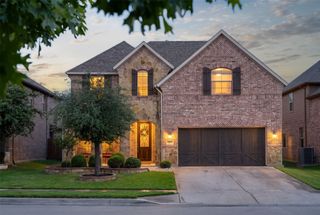
210 Silverleaf Drive, Fort Worth, TX 76112
- 5 beds |
- 4 baths |
- 2,812 sqft
 Single-Family Home
  Built in 2026
  7,579sqft lot
 2 car garage
  $209/sqft
  Listed 1 month ago
Property Description
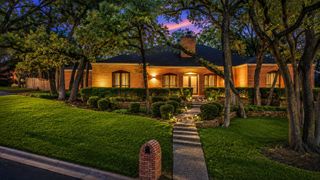
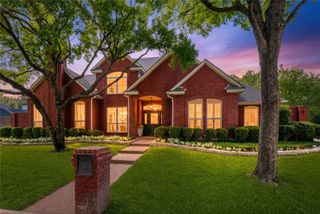
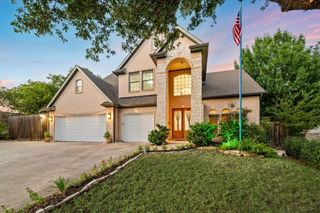
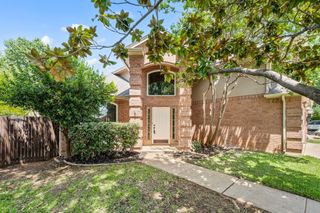
BUYER GETS $5,000 !!! Must be UNDER CONTRACT by JULY 31, 2026. LOCATION!! LOCATION!! LOCATION!! STUNNING new CUSTOM HOME with HIGH-END FINISHES and Gorgeous View & Access to WALKING TRAIL behind the house. Centrally located in an ESTABLISHED neighborhood with QUICK ACCESS to major roadways — 2 minutes to Loop 820, 4 minutes to I-30, State Highway 183 & 121 — shopping, dining, and more. NATURAL LIGHT delight home! This beautifully designed 5-BEDROOM, 3.5-BATHROOM home offers a SPACIOUS OPEN LAYOUT with high-end finishes throughout, including a LUXURIOUS PRIMARY SUITE on the first floor with an EN-SUITE BATHROOM and an OPEN FLOOR PLAN ideal for both family living and ENTERTAINING. The GOURMET KITCHEN features upgraded CUSTOM CABINETRY, a HUGE CENTRAL ISLAND, and gorgeous QUARTZ COUNTERTOPS. Elegant interior details include HIGH CEILINGS — 11 ft on the first floor and 10 ft on the second floor — RECESSED LIGHTING, and stylish flooring. The spacious PRIMARY BEDROOM offers a SERENE RETREAT with ample space, while the 2-CAR GARAGE provides convenient access and extra storage. This home combines MODERN COMFORT and EXCEPTIONAL CRAFTSMANSHIP in a well-established community. MAJOR STRUCTURAL UPGRADE: Enjoy ADDED CONFIDENCE with this home's extensively REINFORCED FOUNDATION, featuring MORE THAN 25 Concrete Piers extending approximately 20 feet below the Slab, along with a Steel Rebar-reinforced Concrete Foundation. For ADDED STRENGTH, the Rebar Grid was installed at approximately 12-inch by 12-inch spacing, rather than the more typical 18-inch by 18-inch spacing, providing increased reinforcement throughout the slab. This substantial structural enhancement reflects a SIGNIFICANT INVESTMENT in the home's LONG-TERM STABILITY and DURABILITY, offering valuable PEACE OF MIND for future homeowners. Make this home yours! Information is deemed reliable. Buyer and buyer's agent are responsible for verifying all information.
- Listing Status:
- Active
- Data Last Updated:
- August 15, 2026 at 7:20AM
- Listing Office:
- United Real Estate : 972-372-0590
- Listing Agent:
- Roman Tellez :
- Contact:
- 915-471-0675
- MLS ID:
- 21311798

- General: OtherRain Gutters
- Style: Contemporary/ModernTraditionalDetached
- Pool: None
- Parking: Door-MultiDrivewayGarageGarage Door OpenerGarage Faces SideOn Street
- Roofing: Shingle
- General: BrickFiber CementStucco2Slab
- Road/Access: Asphalt
- Originating MLS: NTR
- School District: Fort Worth ISD
- County: Tarrant
- Zoning: WOODHAVEN CNTRY CLUB ESTATES BLOCK 16 LOT 63R03614336
- Utilities: Electricity AvailableElectricity ConnectedNatural Gas AvailableSewer AvailableSeparate MetersWater Available
- Water: Public
- Sewer: Public Sewer
- Source: NTR
- Exclusions: Staging Items throughout the house.
This listing courtesy of Roman Tellez , United Real Estate
Monthly Payment
- Principal & Interest $
- Property Taxes $
- Home Insurance $
- VA Funding Fee $

 New - 12 hours ago