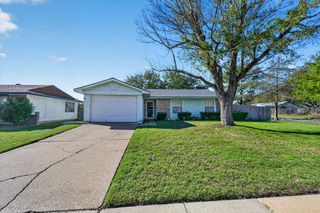
2101 Sweetwood Drive, Fort Worth, TX 76131
- 3 beds |
- 2 baths |
- 1,419 sqft
 Single-Family Home
 Built in 2008
 5,227sqft lot
 2 car garage
 $201/sqft
 Listed 15 days ago
Property Description
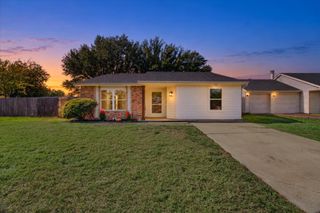
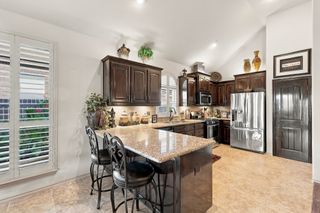
Open House Sunday 1-3pm. Ask about Zerio Down Special Finance programs. Welcome home to Alexandra Meadows where comfort and charm come together in this recently updated property with extra space from neighbors on this corner lot. Enjoy a thoughtfully refreshed living space that is truly movein ready. Step inside to bright open concept interior with 18x18 tile floour from entry throught this split bedroom home. Major 2025 Improvements bring peace of mind: architectural shingle roof, vinyl clad windows, decorative fiberglass front door welcomes you, backyard french doors with blind inserts add to style and efficiency. All 3 bedrooms have vaulted ceiling with new carpet to add comfort where it matters most. Fresh paint thru out with designer accent color & modern chandelier in bay window Dining. The Kitchen is stylish and functional with 7 ft wrap around breakfast ar, vaulted ceilings with 6 LED lights, modern quartz counters with penny tile backsplash accent, extra deep sink, stainless microwave, dishwaswher & gas range. Both bathrooms are tastefully upgraded with new vanity, mirrors, lighting & plumbing fixtures for that clean contermporary look. Outside enjoy welcoming front landscape bed with full sprinker & foundation soaker hose, 11 ft covered rear porch with concrete hardiboard siding and new doorknob hardware. Many nearby venues for dining, shopping and entertainment
- Listing Status:
- Active
- Data Last Updated:
- November 22, 2026 at 8:18PM
- Listing Office:
- The Michael Group Real Estate : 817-577-9000
- Listing Agent:
- Kelly Barz :
- Contact:
- 214-395-4685,214-395-4685
- MLS ID:
- 21426977

- General: Rain Gutters
- Style: Detached
- Pool: NoneCommunity
- Parking: Door-SingleDrivewayGarage Faces FrontGarageGarage Door OpenerOn Street
- Roofing: CompositionShingle
- Windows: Bay Window(s)Window Coverings
- General: BrickFiber Cement1Slab
- Road/Access: All Weather Road
- HOA Amenities: Maintenance Front YardAll FacilitiesAssociation ManagementInsuranceMaintenance GroundsMaintenance StructureSecurity420.0Semi-Annually
- Originating MLS: NTR_NTREIS
- School District: Eagle MT-Saginaw ISD
- County: Tarrant
- Zoning: ALEXANDRA MEADOWS SOUTH BLOCK 21 LOT 1141096002
- Fencing: Back YardFullGateWood
- Utilities: Sewer AvailableWater AvailableCable Available
- Water: Public
- Sewer: Public Sewer
- Source: NTR_NTREIS
- Exclusions: exclude shower rod and curtain in master bath
This listing courtesy of Kelly Barz , The Michael Group Real Estate
Monthly Payment
- Principal & Interest $
- Property Taxes $
- Home Insurance $
- VA Funding Fee $

 New - 7 hours ago