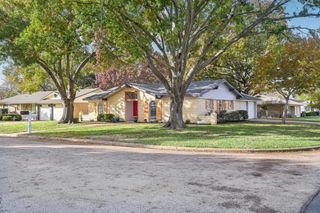
5337 Parkview Drive, Haltom City, TX 76148
- 3 beds |
- 2 baths |
- 1,321 sqft
 Single-Family Home
 Built in 1978
 8,494sqft lot
 1 car garage
 $189/sqft
 Listed 2 days ago
Property Description
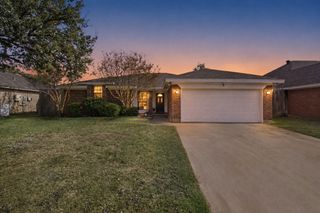
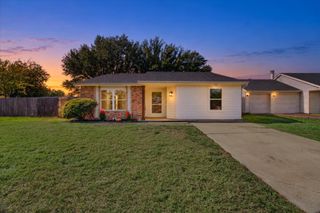
True 70's style home that's full of potential and ready for its next chapter! Offering 3 bedrooms, 2 bathrooms, and 1,321 square feet of living space, this single-story home provides a practical layout with plenty of opportunities to make it your own. Step inside to find a spacious living room featuring a classic brick, wood-burning fireplace that serves as the focal point of the space. The adjoining dining area offers convenient access to the kitchen, which features a functional layout for everyday use. The primary bedroom includes a private bathroom and walk-in closet, while two additional bedrooms provide flexibility for guests, a home office, or other needs. Additional features include an attached two-car garage, electric laundry hookups, a gas water heater, and an update HVAC system. Outside, the property offers a generously sized backyard with mature shade trees, a covered patio, and plenty of room for outdoor activities, gardening, or future improvements. With no HOA, this property offers added flexibility for homeowners. While the home does need repairs and cosmetic updates, its existing layout, established yard, and desirable features provide a great starting point for buyers looking to personalize a property or investors searching for their next project. Bring your ideas and discover the potential this home has to offer!
- Listing Status:
- Active
- Data Last Updated:
- November 22, 2026 at 5:19PM
- Listing Office:
- Keller Williams Realty : (940) 484-9411
- Listing Agent:
- Julien Peralta :
- Contact:
- (940) 484-9411
- MLS ID:
- 21436059

- Style: Detached
- Pool: None
- Parking: Driveway
- Roofing: Shingle
- General: Brick1
- Originating MLS: NTR_NTREIS
- School District: Birdville ISD
- County: Tarrant
- Zoning: PARK VIEW HILLS BLOCK 7R LOT 5002139448
- Fencing: Back YardFencedWood
- Utilities: Sewer AvailableWater Available
- Water: Public
- Sewer: Public Sewer
- Source: NTR_NTREIS
This listing courtesy of Julien Peralta , Keller Williams Realty
Monthly Payment
- Principal & Interest $
- Property Taxes $
- Home Insurance $
- VA Funding Fee $

 New - 1 day ago