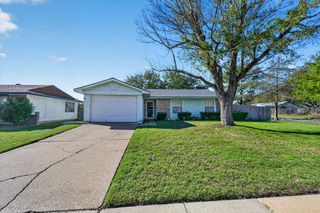
7750 Cypress Drive, Watauga, TX 76148
- 3 beds |
- 2 baths |
- 1,559 sqft
 Single-Family Home
 Built in 1987
 6,490sqft lot
 2 car garage
 $189/sqft
 Listed 2 days ago
Property Description
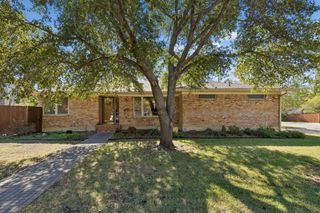
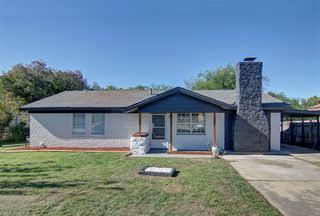
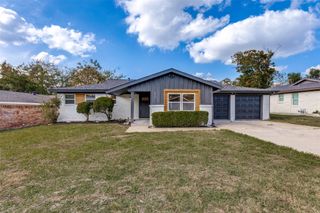
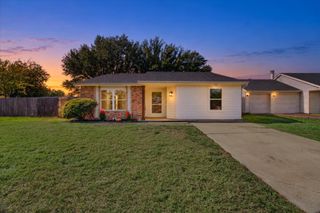
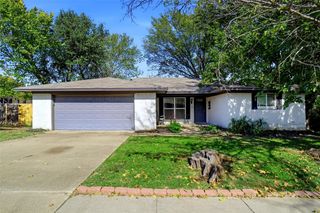
Welcome to 7750 Cypress Drive, a refreshed single-story brick home in the heart of Watauga. Recent exterior updates and a crisp, inviting entry set the tone before you step inside to an open floor plan where the living room, dining area, and kitchen flow together effortlessly. A painted-brick fireplace anchors the living space, while skylights, recessed lighting, and wood-look flooring keep the main living areas bright and cohesive. The kitchen offers stainless steel appliances, abundant cabinetry, a breakfast bar, and a sun-filled dining nook. The primary suite features dual vanities, a soaking tub, and a separate shower. Outside, enjoy low-maintenance artificial turf, a covered patio, raised flower beds ready for your garden, and a beautifully maintained shed with access to power and insulated walls. Whitley Road Elementary, Indian Springs Park (with its half-mile walking trail, playground, fitness stations, and soccer fields), and the Watauga Parks & Recreation facilities are all a short walk away. Convenient access to Denton Highway (US 377), Loop 820, and nearby shopping and dining. Schedule a showing today!
- Listing Status:
- Active
- Data Last Updated:
- November 22, 2026 at 5:19PM
- Listing Office:
- Century 21 Mike Bowman, Inc. : 817-354-7653
- Listing Agent:
- Denise Fedorick :
- Contact:
- 817-354-7653
- MLS ID:
- 21416070

- General: Garden
- Style: Detached
- Pool: None
- Parking: DrivewayGarage Faces FrontGarageGarage Door Opener
- Roofing: Composition
- General: 1Slab
- Road/Access: Asphalt
- Originating MLS: NTR_NTREIS
- School District: Keller ISD
- County: Tarrant
- Zoning: COURTSIDE ESTATES ADDITION BLOCK 2 LOT 1006126405
- Fencing: Back YardWood
- Utilities: Electricity ConnectedSewer AvailableSeparate MetersWater Available
- Water: Public
- Sewer: Public Sewer
- Source: NTR_NTREIS
This listing courtesy of Denise Fedorick , Century 21 Mike Bowman, Inc.
Monthly Payment
- Principal & Interest $
- Property Taxes $
- Home Insurance $
- VA Funding Fee $

 New - 1 day ago