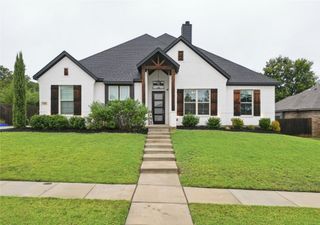
2118 Portwood Way, Fort Worth, TX 76179
- 3 beds |
- 3 baths |
- 2,298 sqft
 Single-Family Home
  Built in 2006
  4,487sqft lot
 2 car garage
  $174/sqft
  Listed 2 months ago
Property Description
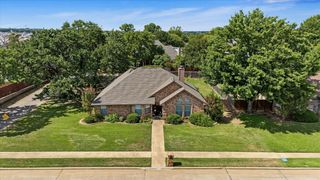
MOTIVATED SELLER! Exceptional opportunity in The Resort on Eagle Mountain Lake! Whether you're an investor, cash buyer, or buyer looking to put your own finishing touches on a home in a highly sought-after gated community, this golf-course property offers tremendous potential. Overlooking the 9th hole, this 3-bedroom, 2.5-bath home features a bright, open layout with soaring ceilings, abundant natural light, a skylight, and a desirable first-floor primary suite. The kitchen offers granite countertops, a center island, updated appliances, and plenty of storage. Recent updates include luxury vinyl plank flooring, new carpet, and fresh interior paint, creating a clean, move-in-ready foundation. One of the standout features is the extra-long garage, offering exceptional storage and flexibility—including enough depth to accommodate a boat, making this property especially appealing for those who want to take advantage of the nearby lake lifestyle. Enjoy peaceful golf-course views from the private backyard while having access to the community's resort-style amenities, including the championship golf course, clubhouse, resort-style pool, fitness center, tennis courts, playground, boat ramp, fishing, and 24-hour gated security. Motivated seller + desirable community + golf-course location + oversized garage + boat storage = an opportunity worth seeing. With homes in the community ranging from more approachable options to high-end luxury properties, this property presents an opportunity to get into The Resort on Eagle Mountain Lake at an attractive price point. Located in Eagle Mountain-Saginaw ISD and minutes from shopping, dining, and Eagle Mountain Lake. Cash buyers and investors welcome. Don't overlook this opportunity! Buyer and Buyer's Agent to perform their own due diligence and independently verify all information, including square footage, schools, HOA information, restrictions, amenities, and property features.
- Listing Status:
- Active
- Data Last Updated:
- October 13, 2026 at 6:22PM
- Listing Office:
- Real Broker, LLC : 855-450-0442
- Listing Agent:
- Melissa Yusten :
- Contact:
- 469-525-6500
- MLS ID:
- 21345264

- Style: Detached
- Pool: NoneCommunity
- Parking: Door-MultiDirect AccessDrivewayGarage Faces FrontGarageGarage Door OpenerPavedPrivate
- Roofing: Composition
- General: Brick1Slab
- HOA Amenities: All Facilities670.0Quarterly
- Originating MLS: NTR_NTREIS
- School District: Eagle MT-Saginaw ISD
- County: Tarrant
- Zoning: 40096076
- Utilities: Sewer AvailableWater AvailableCable Available
- Water: Public
- Sewer: Public Sewer
- Source: NTR_NTREIS
This listing courtesy of Melissa Yusten , Real Broker, LLC
Monthly Payment
- Principal & Interest $
- Property Taxes $
- Home Insurance $
- VA Funding Fee $


 New - 41 minutes ago