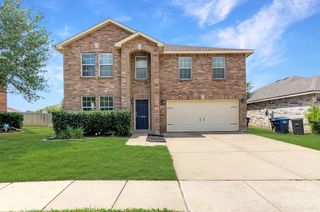
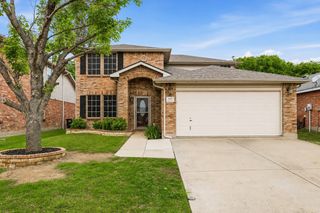
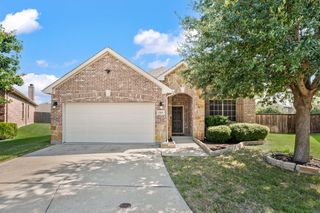
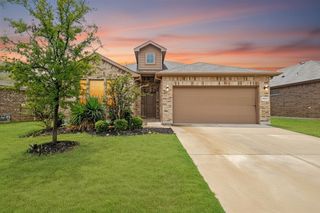
2405 Whispering Pines Drive, Fort Worth, TX 76177
- 3 beds |
- 3 baths |
- 2,634 sqft
 Single-Family Home
  Built in 2017
  5,489sqft lot
 2 car garage
  $152/sqft
  Listed 5 days ago
Property Description
Welcome to this beautifully maintained, one-owner, 3-bedroom home featuring a large private downstairs office. Situated in the Fairways of Champions Circle golf course community conveniently located near all all the best shopping, dining, and entertainment that the area has to offer. Inside, the main level features hard-surface flooring throughout the living areas, brand-new carpet in the office and primary bedroom, and fresh paint throughout. The entryway leads into an open-concept eat-in kitchen and living area anchored by a huge island. This bright space boasts tons of windows for natural light and soaring ceilings in the living room. The kitchen also comes equipped with an upgraded farmhouse sink, gas cooktop, and a brand-new dishwasher. Tucked off the main living room, the primary suite features ample windows and beautiful natural light. The en-suite bathroom is oversized and features dual vanities, a soaking tub, a seperate shower, and a spacious walk-in closet. Upstairs, you'll find two additional bedrooms with large walk-in closets, a versatile open playroom or flex space, generous storage, and convenient walk-out attic access. The backyard has plenty of space for entertaining and comes with a built-in gas hookup for grilling. This well kept home shows beautifully and is ready for immediate move-in!
- Listing Status:
- Active
- Data Last Updated:
- July 29, 2026 at 1:18AM
- Listing Office:
- Keller Williams Realty DPR : 972-732-6000
- Listing Agent:
- Crystal Solensky :
- MLS ID:
- 21337843

- General: Private YardRain Gutters
- Style: TraditionalDetached
- Pool: NoneCommunity
- Parking: DrivewayGarage Faces Front
- Roofing: Composition
- Windows: Window Coverings
- General: Brick2Slab
- HOA Amenities: Association ManagementMaintenance Grounds286.0Semi-Annually
- Originating MLS: NTR
- School District: Northwest ISD
- County: Tarrant
- Zoning: R703926
- Fencing: Back YardWood
- Utilities: Electricity AvailableNatural Gas AvailableSewer AvailableSeparate MetersUnderground UtilitiesWater AvailableCable Available
- Water: Public
- Sewer: Public Sewer
- Source: NTR
This listing courtesy of Crystal Solensky , Keller Williams Realty DPR
Monthly Payment
- Principal & Interest $
- Property Taxes $
- Home Insurance $
- VA Funding Fee $

 New - 1 day ago