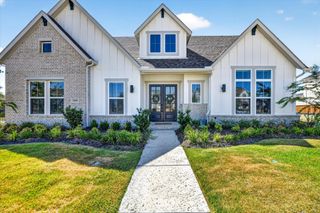
2408 Grand Gable Way, Fort Worth, TX 76008
- 5 beds |
- 4 baths |
- 3,376 sqft
 Single-Family Home
  Built in 2026
  5,998sqft lot
 3 car garage
  $211/sqft
  Listed 5 days ago
Property Description
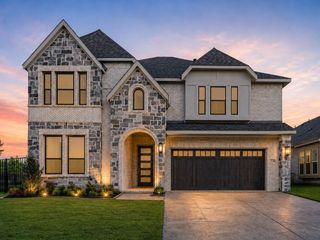
The Zinnia by David Weekley Homes showcases thoughtful design, quality craftsmanship, and versatile living spaces that fit today's lifestyle. The bright family and dining areas provide an inviting setting for everyday living, entertaining guests, and celebrating special occasions. At the heart of the home, the beautifully designed kitchen blends style and functionality with ample prep space and an open layout that keeps you connected to the main living areas. The private Owner's Suite offers a relaxing retreat, complete with a well-appointed en suite bathroom and a spacious walk-in closet. A first-floor secondary bedroom provides added privacy for overnight guests or multigenerational living, while three additional bedrooms upstairs give everyone their own comfortable space. A dedicated study offers the perfect spot for working from home or tackling daily tasks, and the covered porch extends your living space outdoors for year-round enjoyment. Located in the desirable Walsh community in Fort Worth, the Zinnia combines flexible living spaces, timeless design, and the exceptional craftsmanship that David Weekley Homes is known for.
- Listing Status:
- Active
- Data Last Updated:
- August 27, 2026 at 6:20AM
- Listing Office:
- David M. Weekley : 877-933-5539
- Listing Agent:
- Jimmy Rado :
- Contact:
- 877-933-5539
- MLS ID:
- 21366102

- General: LightingRain Gutters
- Style: TraditionalDetached
- Pool: None
- Parking: GarageGarage Door OpenerGarage Faces Rear
- Roofing: Composition
- General: BrickStone Veneer2Slab
- HOA Amenities: All FacilitiesAssociation ManagementMaintenance Structure189.0Monthly
- Originating MLS: NTR
- School District: Aledo ISD
- County: Parker
- Zoning: 0
- Fencing: Wood
- Utilities: Sewer AvailableUnderground UtilitiesWater Available
- Water: Public
- Sewer: Public Sewer
- Source: NTR
This listing courtesy of Jimmy Rado , David M. Weekley
Monthly Payment
- Principal & Interest $
- Property Taxes $
- Home Insurance $
- VA Funding Fee $

 New - 2 days ago