4457 Fairway View Drive, Fort Worth, TX 76008
- 4 beds |
- 3 baths |
- 3,088 sqft
 Single-Family Home
  Built in 2006
  10,454sqft lot
 2 car garage
  $219/sqft
  Listed 5 days ago
Property Description
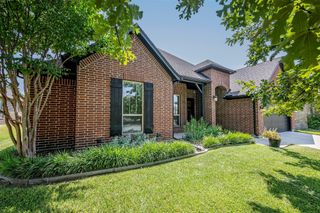
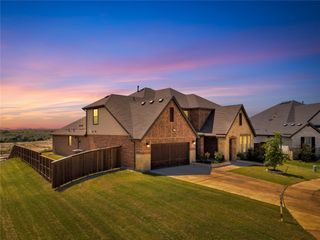
Welcome to a truly special one-story custom home built by Clarity Homes in 2006, offering timeless craftsmanship, exceptional finishes, & peaceful greenbelt views. Thoughtfully designed for both comfortable everyday living & elegant entertaining, this meticulously maintained home features four bedrooms—or three bedrooms plus a dedicated office—three full baths, & an oversized two-car garage. Inside, hardwood floors, 10-foot ceilings, double-stage crown molding, custom trim, and beautifully detailed box ceilings create an elevated yet inviting atmosphere throughout the home. Walls of east-facing windows fill the living, dining, and kitchen areas with abundant natural light while maintaining privacy. Step outside to the covered back porch to enjoy spectacular eastern horizon views overlooking the greenbelt—a serene setting for morning coffee, evening dinners, or watching deer and other wildlife. The chef’s kitchen is designed for serious cooking & entertaining, featuring lighted cabinetry with antique German glass, a newer GE Profile gas cooktop, double ovens, warming drawer, microwave, a large center island, & an additional sink for convenient prep and workspace. The spacious primary suite features a beautiful box ceiling & French doors opening directly to the covered back porch. A desirable split-bedroom layout provides additional privacy for family members & guests. Practical features are equally impressive, including a whole-home generator for added peace of mind during severe weather. Tucked away above the home is an exceptionally rare bonus: approx. 400 square feet of custom attic storage accessed by an electric staircase and served by a 200-pound-capacity dumbwaiter—an extraordinary amount of easily accessible storage space. Meticulously cared for by its original owner, this exceptional property features quality craftmanship that is difficult to find today. Easy access to I30, Lockheed Martin, private schools, & restaurants.
- Listing Status:
- Active
- Data Last Updated:
- August 27, 2026 at 5:21AM
- Listing Office:
- Burt Ladner Real Estate LLC : 817-882-6688
- Listing Agent:
- Sondra Napier : 817-929-7361
- Contact:
- 817-882-6688
- MLS ID:
- 21355602

- General: LightingPrivate YardRain Gutters
- Style: TraditionalDetached
- Pool: None
- Parking: ConcreteDoor-SingleDrivewayGarageGarage Door OpenerInside EntranceKitchen LevelLightedOversizedGarage Faces SideStorage
- Roofing: Composition
- Windows: Bay Window(s)ShuttersWindow Coverings
- General: BrickWood Siding1Slab
- HOA Amenities: 100.0Annually
- Originating MLS: NTR
- School District: Fort Worth ISD
- County: Tarrant
- Zoning: LOST CREEK ADDITION BLOCK 30 LOT 840835340
- Fencing: Back YardWrought Iron
- Utilities: Electricity ConnectedPropaneSewer AvailableSeparate MetersUnderground UtilitiesWater AvailableCable Available
- Water: Public
- Sewer: Public Sewer
- Source: NTR
This listing courtesy of Sondra Napier , Burt Ladner Real Estate LLC
Monthly Payment
- Principal & Interest $
- Property Taxes $
- Home Insurance $
- VA Funding Fee $