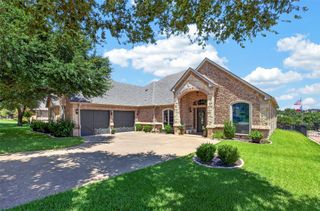
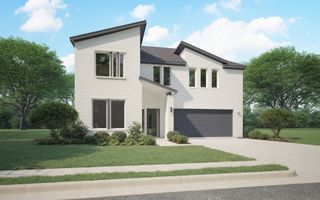
4009 Brookdale Road, Benbrook, TX 76116
- 5 beds |
- 3 baths |
- 2,856 sqft
 Single-Family Home
  Built in 2018
  0.39acre lot
 2 car garage
  $200/sqft
  Listed 6 days ago
Property Description
Built as a forever home and cared for with obvious intention, this Benbrook property was designed for entertaining and everyday ease alike. A wine stop greets guests right at the entry, setting the tone before they even reach the open living, dining, and kitchen spaces where the party naturally spreads out, yet everyone stays connected. The kitchen keeps counters clear thanks to a hidden pantry appliance station (coffee maker, toaster oven, can opener) and features 6-burner gas cooktop, double oven, and pot filler, plus two wine fridges and pull-out shelving that brings even the back of the cabinet within easy reach. An instant hot water dispenser and reverse osmosis system serve the kitchen sink and refrigerator. The split plan offers a private primary suite plus a second primary bedroom game room, each pre-wired for surround sound. Custom cabinetry continues into the laundry room with riser drawers, a refrigerator cubby, and a red oak drawer set. Whole-home water treatment (sediment, chlorine, anti-scaling, and UV stages) keeps every tap running clean. Outside, a custom outdoor kitchen with a built-in gas grill, rotisserie, and stainless storage sits beneath a cedar pergola with retractable shades, string lights, and a built-in table that seats 10. Mornings call for coffee at the wall of windows overlooking the yard; evenings for the sound of the pool waterfall under the pergola lights. Self-watering raised garden beds tie into the sprinkler system. The garage impresses too: fully insulated walls and ceiling, epoxy flooring, extended depth with shop space, bright LED lighting, extra 115V outlets plus a 230V outlet, and dual exhaust vents for a portable AC. Cat 6 wiring runs throughout to a central patch panel. Crown molding and craftsman trim add polish throughout. A home built with intention, ready for its next chapter.
- Listing Status:
- Active
- Data Last Updated:
- August 27, 2026 at 5:21AM
- Listing Office:
- League Real Estate : 817-523-9113
- Listing Agent:
- Lori Gallagher : 817-475-5117
- Contact:
- 817-523-9113
- MLS ID:
- 21357612

- General: Outdoor KitchenOutdoor Living AreaRain GuttersOutdoor KitchenPergola
- Style: TraditionalDetached
- Other Structures: Outdoor KitchenPergola
- Pool: In GroundPoolWaterfall
- Parking: Garage Faces Front
- Roofing: Composition
- Windows: Window Coverings
- General: Brick1Slab
- Originating MLS: NTR
- School District: Fort Worth ISD
- County: Tarrant
- Zoning: PALOMINO ESTATES BLOCK 1 LOT 1342007851
- Fencing: FullMetalWood
- Utilities: Sewer AvailableWater Available
- Water: Public
- Sewer: Public Sewer
- Source: NTR
This listing courtesy of Lori Gallagher , League Real Estate
Monthly Payment
- Principal & Interest $
- Property Taxes $
- Home Insurance $
- VA Funding Fee $

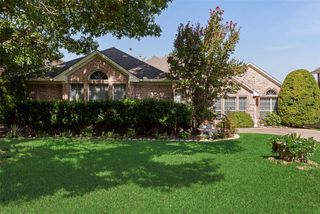
 New - 3 days ago