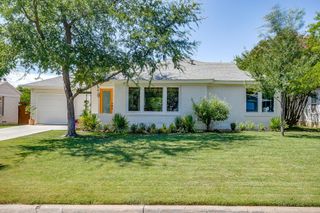
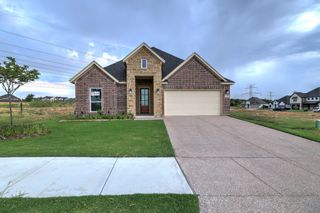
6312 Southern Hills Drive, Fort Worth, TX 76132
- 4 beds |
- 2 baths |
- 2,302 sqft
 Single-Family Home
  Built in 2000
  7,797sqft lot
 2 car garage
  $265/sqft
  Listed 3 days ago
Property Description
Beautiful custom home in Monarch Hills, dearly loved by its current owners! This 4-bedroom, 2-bathroom, 2-car garage home offers numerous upgrades and improvements throughout. Features include bamboo exotic flooring, crown moldings throughout, custom window moldings, flood spotlights for artwork, and beautiful archways leading to the formal living area. The laundry room includes an additional pantry for extra storage. The kitchen features an island with cooktop, microwave, and dishwasher, along with a serving bar that separates the kitchen from the living room. The spacious living room includes a custom media cabinet and a gorgeous gas fireplace. The split owner's suite features a double vanity and jetted tub. The office, which could also be used as a 4th bedroom, has glass shelving and French doors opening to the entry foyer. The hall bathroom offers double sinks and a tub and shower combination. The home features Ralph Lauren Suede paint for easy upkeep. Enjoy the covered patio and beautifully landscaped backyard. Additional features include security and sprinkler systems, an oversized garage with a sink and room for an additional refrigerator or freezer, and a generator outlet in the electrical panel. Extra stonework over the entry adds to the home's beautiful classical look. The dishwasher is new as of August 2026. The HVAC is a newer system, just a few years old. This is truly an incredible home with so much to offer. A must-see! Please leave the lights on after showing...
- Listing Status:
- Active
- Data Last Updated:
- August 27, 2026 at 6:20AM
- Listing Office:
- Key Properties : 817-263-7866
- Listing Agent:
- Lisa Cook : 817-694-7171
- Contact:
- 817-263-7866
- MLS ID:
- 21366947

- Style: TraditionalDetached
- Pool: None
- Parking: Additional ParkingDrivewayGarage Faces Side
- Roofing: Composition
- Windows: Bay Window(s)Window Coverings
- General: Brick1Slab
- HOA Amenities: Security700.0Annually
- Originating MLS: NTR
- School District: Crowley ISD
- County: Tarrant
- Zoning: MONARCH HILLS ADDITION BLOCK 1 LOT 2507253397
- Fencing: Wood
- Utilities: Electricity ConnectedNatural Gas AvailableSewer AvailableSeparate MetersWater Available
- Water: Public
- Sewer: Public Sewer
- Source: NTR
- Exclusions: **The curtainscustom valances and chandeliers do not convey.
This listing courtesy of Lisa Cook , Key Properties
Monthly Payment
- Principal & Interest $
- Property Taxes $
- Home Insurance $
- VA Funding Fee $

 New - 1 day ago