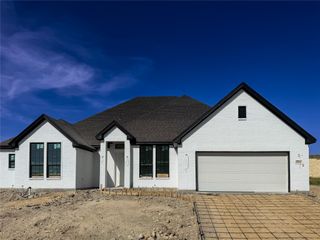
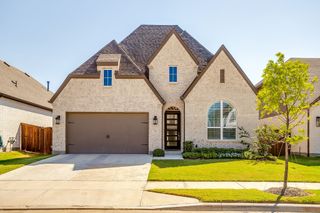
7857 Pondview Lane, Fort Worth, TX 76123
- 4 beds |
- 3 baths |
- 2,297 sqft
 Single-Family Home
  Built in 2026
  6,316sqft lot
 2 car garage
  $271/sqft
  Listed 5 days ago
Property Description
Bring your design inspirations to life in The Rose floor plan by David Weekley Homes here in Tavolo Park. A walk-in closet and serene en suite Owner’s Bath make your Owner’s Retreat a private vacation at the end of each day. Your open-concept living spaces with 12-foot ceilings present a distinguished first impression from the front door and offer superb comforts for quiet evenings together. The gourmet kitchen features a practical and stylish island surrounded by plenty of room for holiday meal prep. Finish the evenings in the spacious family room, and slide to the outdoors with the sliding glass doors to your extended covered porch. Whether you’re hosting a celebration or kicking back to enjoy a quiet weekend, with views of the surrounding lake and private access to the new walking trail. Both junior bedrooms and a guest room all provide plenty of room to grow. Design the home office or media lounge you’ve been dreaming of in the sunlit enclosed study near the entry of the home. Contact the David Weekley Homes at Tavolo Park team to build your future with this beautiful new construction home in Fort Worth, TX!
- Listing Status:
- Active
- Data Last Updated:
- August 27, 2026 at 7:19AM
- Listing Office:
- David M. Weekley : 877-933-5539
- Listing Agent:
- Jimmy Rado :
- Contact:
- 877-933-5539
- MLS ID:
- 21366116

- General: Rain Gutters
- Style: Contemporary/ModernDetached
- Pool: None
- Parking: Garage Faces FrontGarageGarage Door Opener
- Roofing: Composition
- General: Brick1Slab
- HOA Amenities: All FacilitiesAssociation Management650.0Annually
- Originating MLS: NTR
- School District: Crowley ISD
- County: Tarrant
- Zoning: 43115465
- Fencing: Wood
- Utilities: Sewer AvailableUnderground UtilitiesWater AvailableCable Available
- Water: Public
- Sewer: Public Sewer
- Source: NTR
This listing courtesy of Jimmy Rado , David M. Weekley
Monthly Payment
- Principal & Interest $
- Property Taxes $
- Home Insurance $
- VA Funding Fee $

 New - 1 day ago