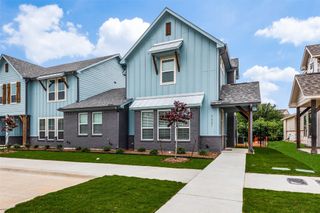
2516 Goodrich Road, Fort Worth, TX 76179
- 4 beds |
- 3 baths |
- 2,348 sqft
 Rental
  Built in 2023
  6,578sqft lot
 2 car garage
  $1/sqft
  Listed 5 days ago
Property Description
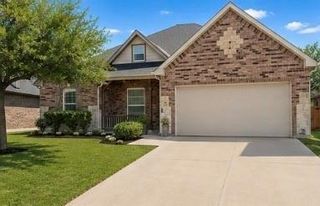
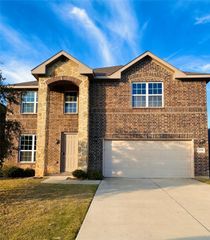
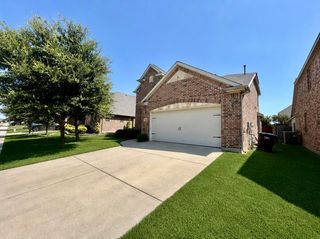
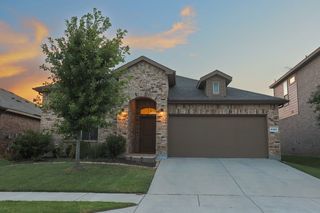
Welcome to 2516 Goodrich Road, a beautifully maintained 4-bedroom home offering 2,348 square feet of thoughtfully designed living space in North Fort Worth. Built in 2023, this home combines a bright, modern interior with flexible living areas and an impressive backyard made for enjoying the Texas seasons. Step inside to an inviting, light-filled floor plan featuring warm wood-look flooring, neutral finishes, recessed lighting, and plenty of windows throughout. The heart of the home is the open-concept kitchen and living area, creating an easy flow for both everyday living and entertaining. The kitchen features crisp white cabinetry, quartz-style countertops, subway tile backsplash, black hardware, stainless steel appliances, a gas range, pantry, and a large center island with breakfast-bar seating. Just beyond, the living room is anchored by a striking dark accent wall with an electric fireplace, wood mantel, mounted TV space, and coordinating floating shelves. A separate dining area at the front of the home provides additional flexibility for formal dining, a home office, playroom, or sitting area. The spacious primary suite is conveniently located on the main level and includes an ensuite bath with dual sinks, generous counter space, and an oversized glass-enclosed shower. Upstairs, a large bonus space offers even more versatility as a game room, media room, office, or second living area. The backyard is a standout feature, offering a large grassy lawn and an expansive covered patio complete with a ceiling fan and string lighting, and an above-ground pool! Beyond the home, residents can enjoy neighborhood amenities including a community swimming pool, playground, and expansive green space. With its modern open layout, flexible living spaces, stylish finishes, spacious backyard, covered outdoor living area, community amenities, and convenient North Fort Worth location, this home offers a wonderful combination of comfort, function, and everyday livability!
- Listing Status:
- Active
- Data Last Updated:
- August 26, 2026 at 10:18PM
- Listing Office:
- EC Legacy Realty : 817-903-2434
- Listing Agent:
- Jordyn Swingle :
- MLS ID:
- 21365981

- Style: Detached
- Pool: None
- Parking: Additional Parking
- General: BrickOne and One Half
- HOA Amenities: All Facilities650.0Annually
- Originating MLS: NTR
- School District: Eagle MT-Saginaw ISD
- County: Tarrant
- Zoning: NORTHPOINTE BLOCK AI LOT 2042891190
- Utilities: Sewer AvailableWater AvailableCable AvailablePhotovoltaics Third-Party Owned
- Water: Public
- Sewer: Public Sewer
- Source: NTR
- Exclusions: Kitchen refrigerator
This listing courtesy of Jordyn Swingle , EC Legacy Realty
 New - 1 day ago