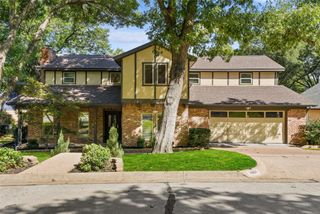
2717 Calloway Creek Drive, Fort Worth, TX 76118
- 4 beds |
- 4 baths |
- 3,345 sqft
 Single-Family Home
  Built in 2018
  6,534sqft lot
 2 car garage
  $205/sqft
  Listed 1 day ago
Property Description
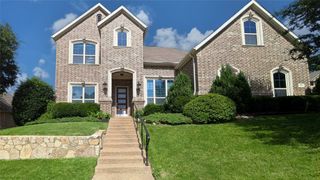
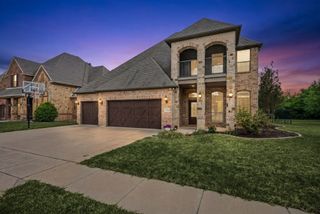
Discover this beautifully designed Trend maker Homes Grayson floor plan, offering 4 bedrooms, 3.5 baths, and over 3,400 sq ft of thoughtfully crafted living space. Built in 2018, this two-story home blends modern comfort with functional elegance. Step inside to a bright, open concept living area featuring a spacious family room and a chef inspired kitchen complete with a large center island, stainless steel appliances, oversized walk-in pantry, and a butler’s pantry that connects seamlessly to the private dining room perfect for entertaining. The primary suite, privately tucked on the first floor, offers a luxurious retreat with dual vanities, a relaxing garden tub, separate shower, and an expansive walk-in closet. Upstairs, a generous game room and secondary bedrooms create an ideal kid’s or guest retreat. Enjoy outdoor living on the covered patio and appreciate community benefits within the Lakes of River Trails neighborhood, including beautifully maintained surroundings and convenient access to major highways, shopping, and dining. HOA includes full use of facilities and common area maintenance. Additional features include Gas log fireplace Decorative lighting & high speed internet availability, 2 car attached garage, Energy efficient windows & insulation, Located in Hurst Euless Bedford ISD with highly rated nearby schools. This stunning home is move in ready and offers the perfect blend of luxury, comfort, and convenience. Don’t miss your opportunity to make it yours!
- Listing Status:
- Active
- Data Last Updated:
- July 12, 2026 at 7:17AM
- Listing Office:
- CENTURY 21 Judge Fite Co. : (940) 320-4355
- Listing Agent:
- Trupti Patel :
- MLS ID:
- 21324417

- Style: TraditionalDetached
- Pool: None
- Parking: CommonDrivewayGarage Faces FrontGarageGarage Door OpenerOutsideOn StreetTandem
- Roofing: Composition
- General: BrickConcreteRockStoneWood Siding2Slab
- Road/Access: All Weather Road
- HOA Amenities: Association Management100.0Quarterly
- Originating MLS: NTR
- School District: Hurst-Euless-Bedford ISD
- County: Tarrant
- Zoning: LAKES OF RIVER TRAILS EASE BLOCK 3 LOT 1042406224
- Fencing: Back YardFencedGatePrivacyWood
- Utilities: Electricity AvailableElectricity ConnectedNatural Gas AvailablePhone AvailableSewer AvailableSeparate MetersWater AvailableCable Available
- Water: Public
- Sewer: Public Sewer
- Source: NTR
This listing courtesy of Trupti Patel , CENTURY 21 Judge Fite Co.
Monthly Payment
- Principal & Interest $
- Property Taxes $
- Home Insurance $
- VA Funding Fee $

 New - 2 days ago