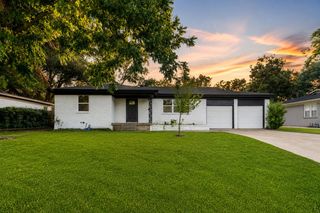
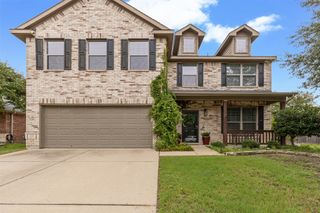
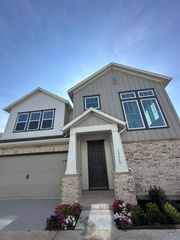
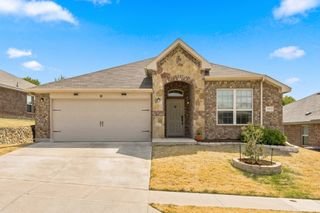
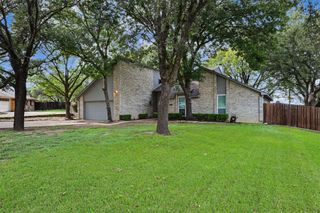
2740 Briscoe Drive, Fort Worth, TX 76108
- 3 beds |
- 3 baths |
- 2,400 sqft
 Rental
 Built in 2003
 5,227sqft lot
 2 car garage
 $1/sqft
 Listed 1 month ago
Property Description
Welcome to 2740 Briscoe Drive, a spacious 3-bedroom, 3-bathroom home offering 2,400 square feet of living space in West Fort Worth. Featuring a versatile floor plan with two primary suites, one upstairs and one downstairs, this home offers an ideal combination of comfort, space, and functionality. Inside, you'll find soaring ceilings, beautiful wood plank accents, and an inviting living area centered around a fireplace. The kitchen features granite countertops and ample cabinet space. The downstairs primary suite includes a separate sitting area, while the upstairs suite features its own wood-burning fireplace, dual vanities, and two walk-in closets. An additional upstairs loft offers flexible space for a home office, second living area, or entertainment room. Additional features include solar panels with the potential for reduced electricity costs, custom window blinds, and an epoxy-finished garage floor. With generous living spaces, a unique dual-suite layout, and a variety of functional features throughout, 2740 Briscoe Drive offers a wonderful opportunity to enjoy comfortable living in West Fort Worth.
- Listing Status:
- Active
- Data Last Updated:
- November 22, 2026 at 6:19PM
- Listing Office:
- Serhant Texas, LLC : 346-310-4739
- Listing Agent:
- Ted Billock :
- MLS ID:
- 21415381

- Style: Detached
- Pool: None
- Parking: Garage
- Roofing: Composition
- Windows: Bay Window(s)Window Coverings
- General: 2Slab
- Originating MLS: NTR_NTREIS
- School District: Fort Worth ISD
- County: Tarrant
- Zoning: WESTVIEW ADDITION BLOCK 6 LOT 707971222
- Fencing: Back YardFencedWood
- Utilities: Sewer AvailableWater AvailableCable Available
- Water: Public
- Sewer: Public Sewer
- Source: NTR_NTREIS
- Exclusions: N/A
This listing courtesy of Ted Billock , Serhant Texas, LLC
 New - 1 day ago